
A raised composite deck with storage underneath
This raised composite deck in Whitstable combines a seating platform, a stair unit with balustrade and custom-made roller storage underneath. The dark finish brings the different elements together within a compact garden layout.
Discuss a similar project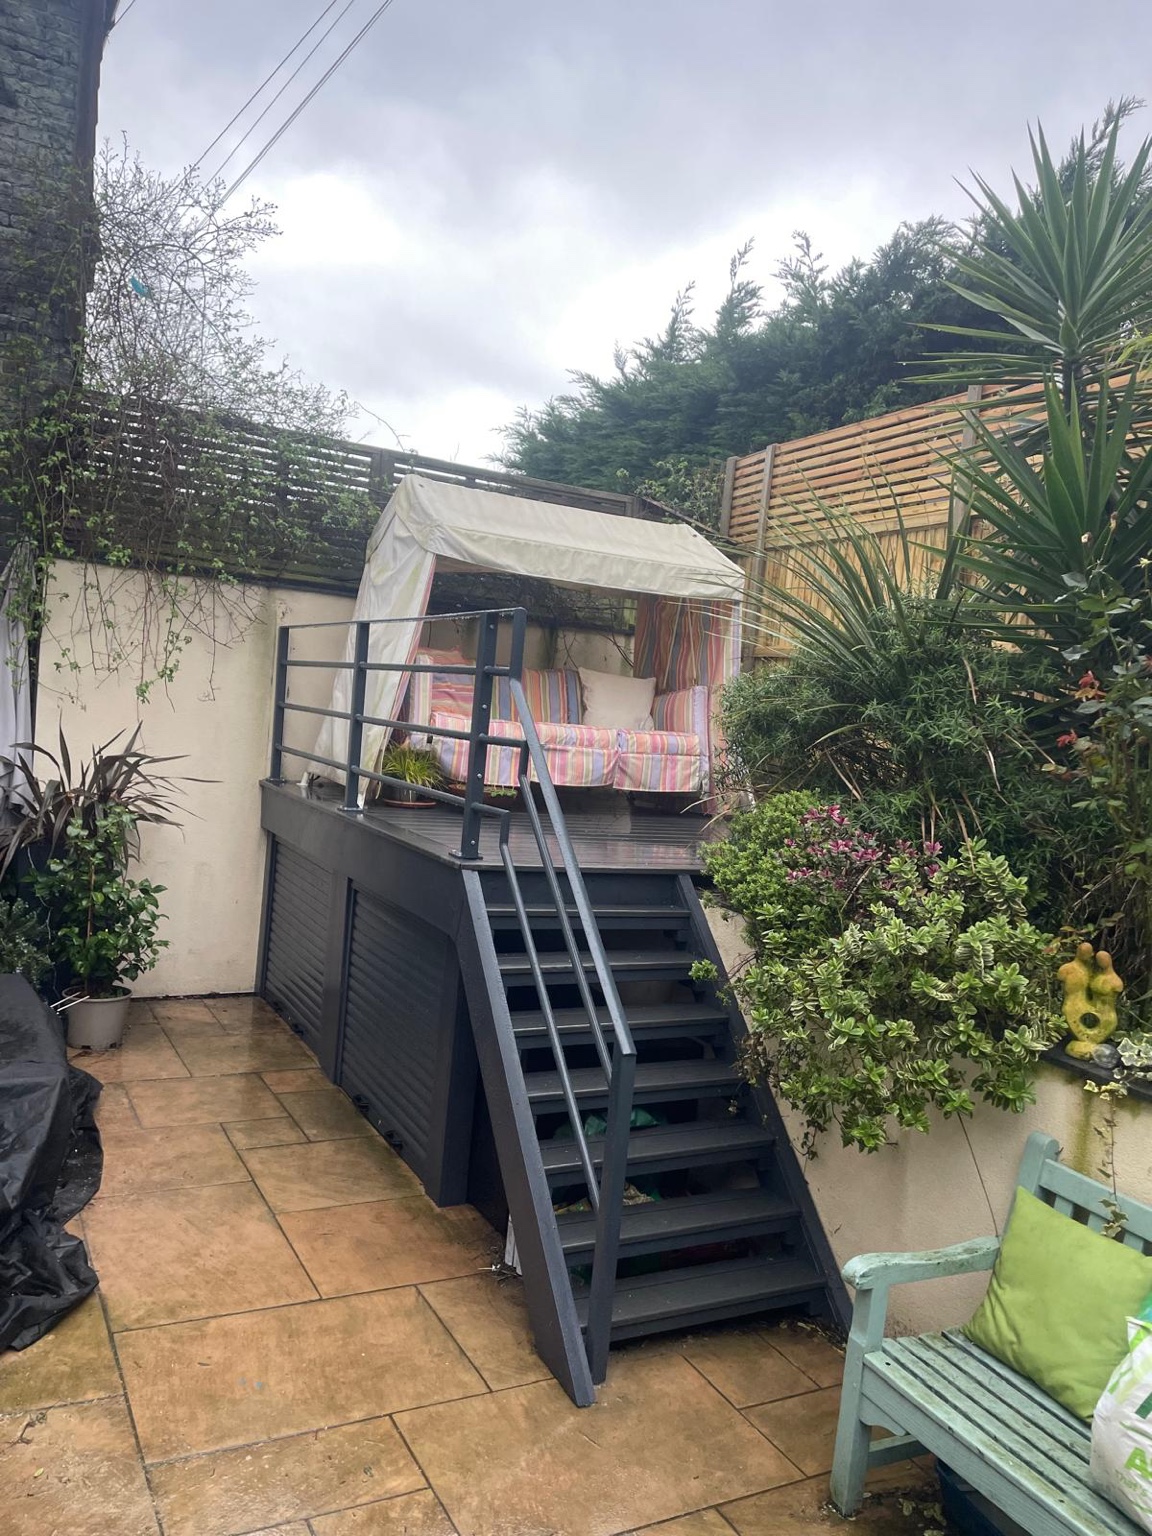
Useful space above and below.
The raised platform creates a distinct seating area above the lower paved space. In the photographs, the deck holds a covered garden seat, with planting surrounding the platform. Its position makes the change in level a central part of the design.
A straight stair unit provides the route from the paving to the deck. The handrail follows the flight, while horizontal rails define the seating platform above. The stairs and balustrade are considered together, giving the approach a consistent outline from the lower level to the top.
The space beneath the deck includes custom roller storage. Two roller fronts sit within the dark frame below the fascia, turning the area under the platform into an accessible storage space. The close-up photograph shows how the storage fronts fit between the structural divisions.
This is a useful example of discussing more than the deck surface when planning a raised installation. Steps, edge protection and access underneath all influence the finished arrangement. Here, the upper seating area and lower storage each have a clear role within the same structure.
The layout and details.
Raised deck and stair unit
The staircase connects the paved garden with the upper seating platform.
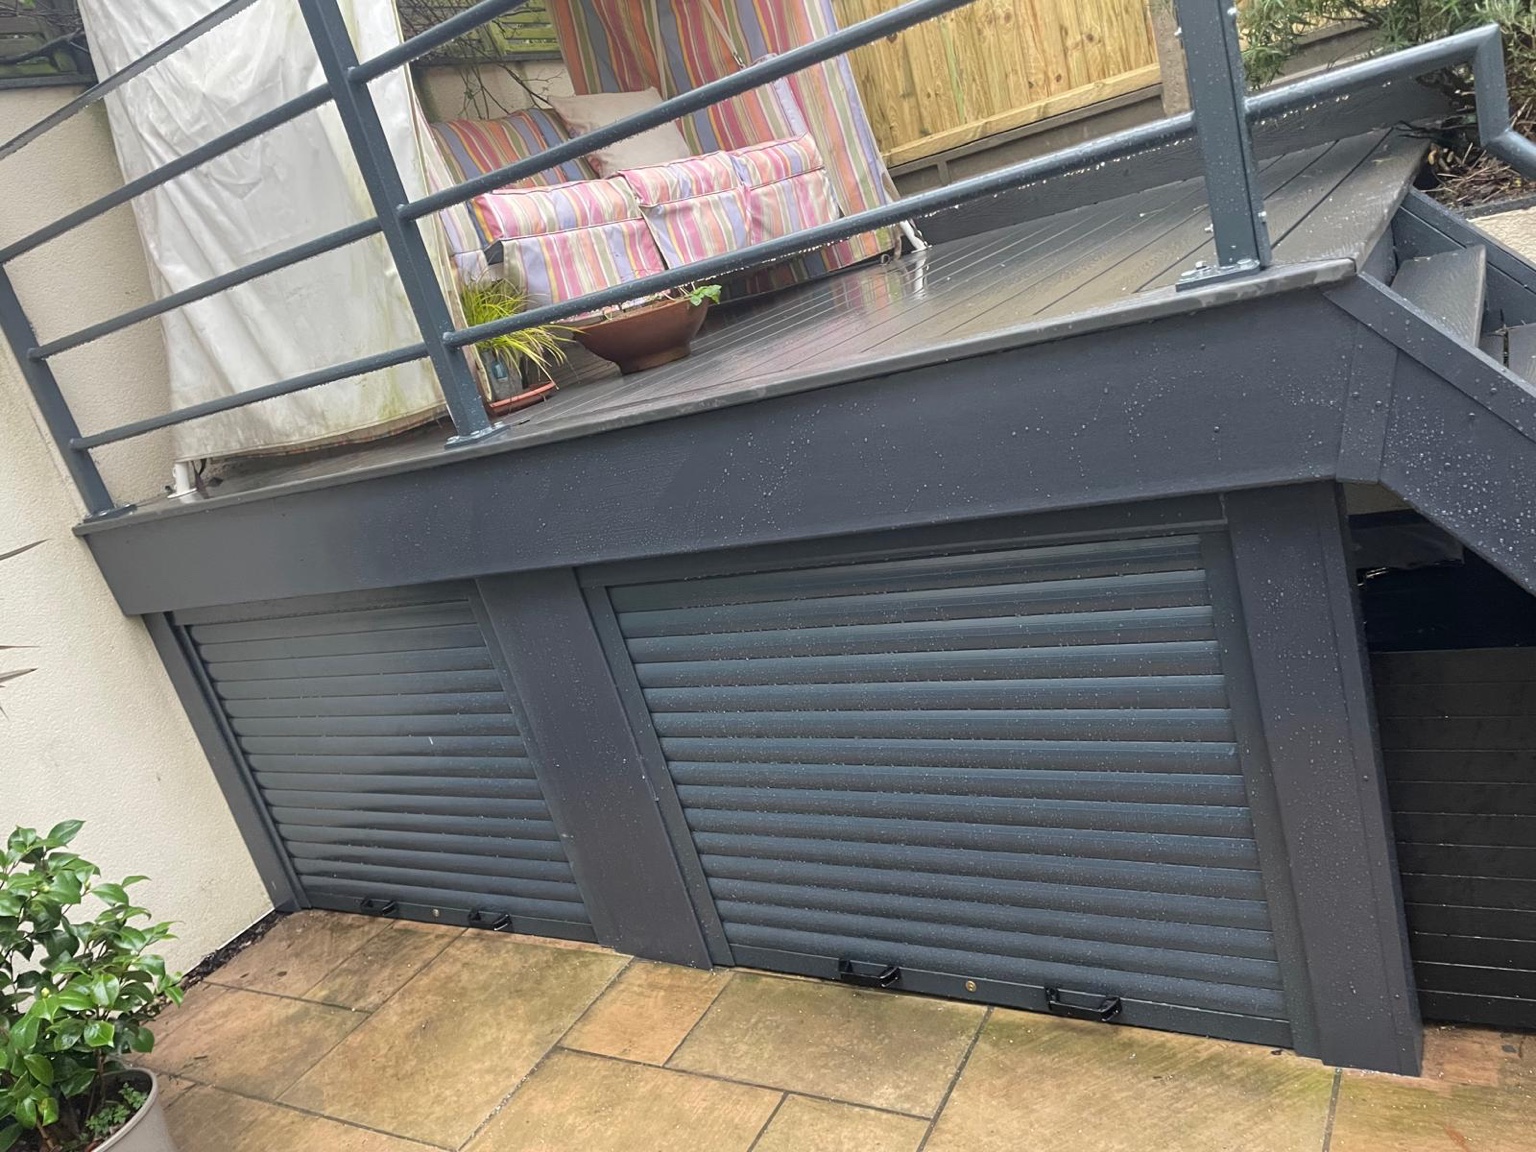
Custom roller storage beneath the deck
Two roller fronts provide access to the space below the raised platform.
Plan a similar project.
Share your garden photos, location and approximate dimensions. Include changes in level, the routes you need to keep and any ideas for steps, a pergola, railings or storage.
Make room for life outside.
Tell us where you are, the size of your space and what you have in mind.