A dedicated seating area
The pergola and decking establish a clear place for outdoor furniture, separate from the garden’s other surfaces.

A dedicated decking area gives this Deal garden a place to sit and spend time outside. Ash-coloured composite boards form the surface beneath a timber pergola with a pitched roof, creating a distinct seating zone within the wider garden layout.
Discuss a similar project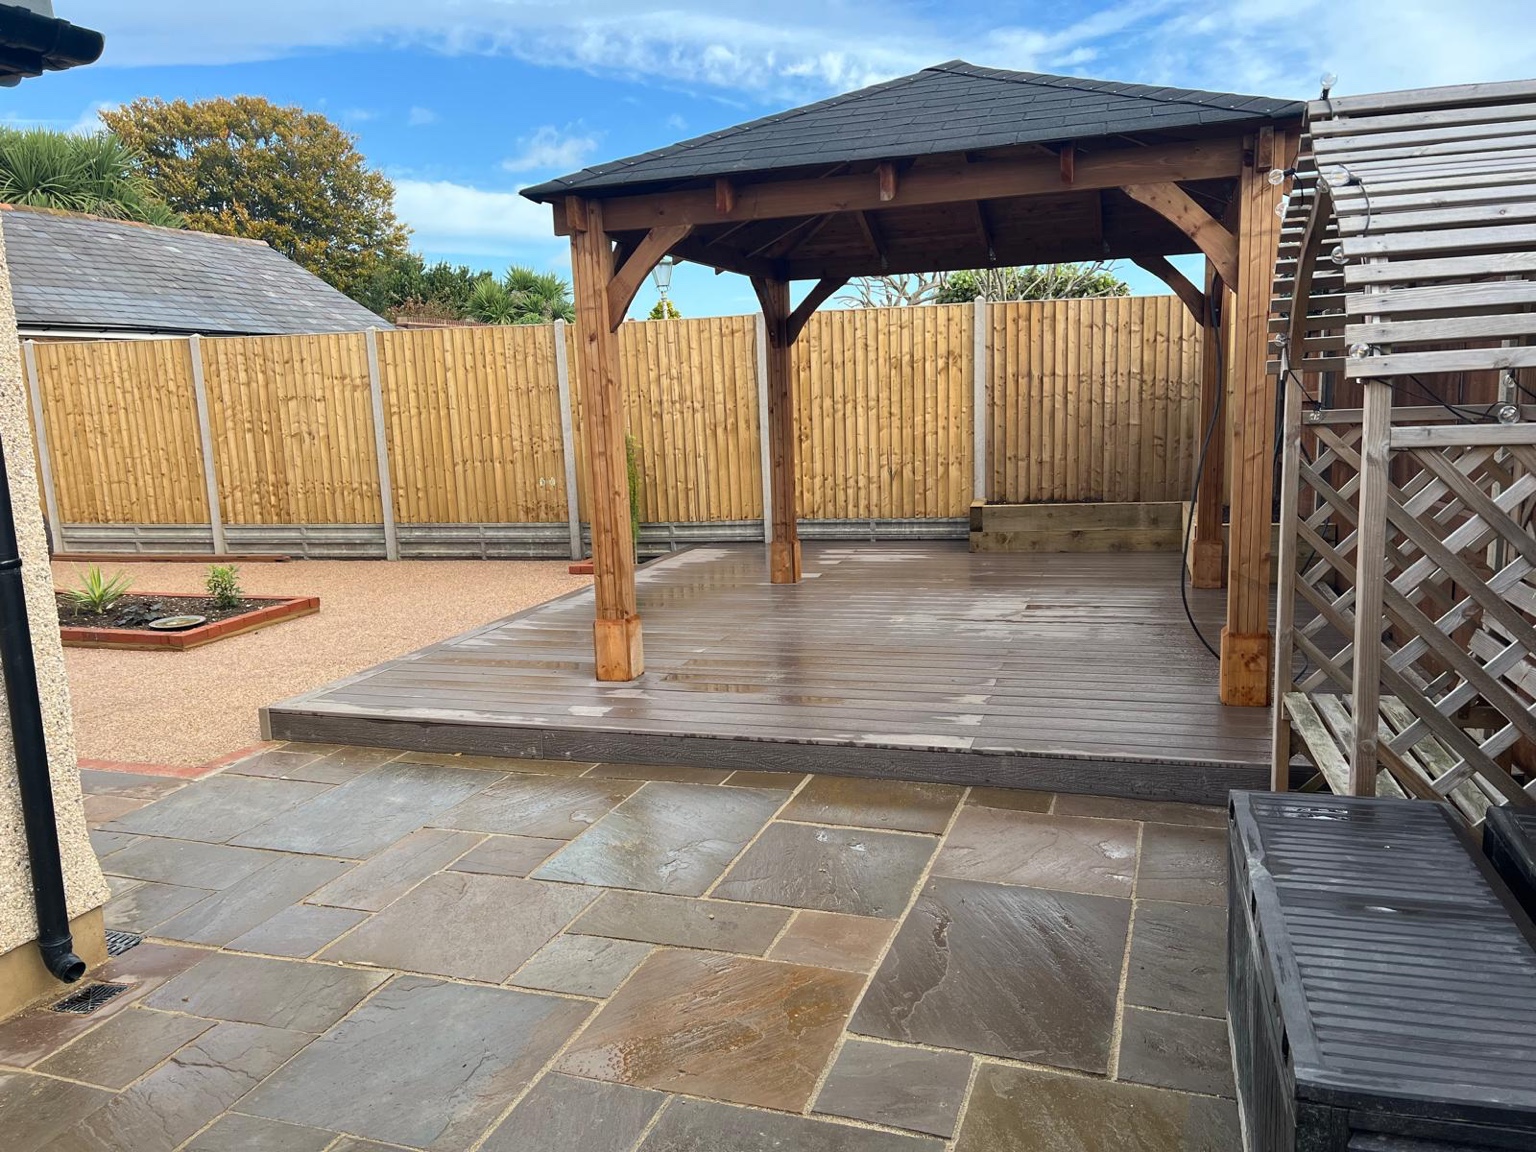
The composite deck sits beneath the pergola, giving the covered area its own clearly defined floor. Its ash colour provides a light contrast with the timber posts and roof structure.
This was part of a broader landscaping project that also included sandstone paving, timber sleeper planters and walls, and a resin-bound central area. The decking provides a different surface within that layout, setting the seating space apart from the surrounding paths and planting.
The junction between the deck and the neighbouring paving is an important part of the design. Considering those edges together helps the garden feel connected while allowing each area to serve a different purpose.
The pergola and decking establish a clear place for outdoor furniture, separate from the garden’s other surfaces.
The ash-coloured composite surface complements the natural timber structure above it.
The decking, paving and planted areas meet within one layout. Their boundaries help define how the space is used.

Composite boards and matching fascia define the edge of the pergola area.
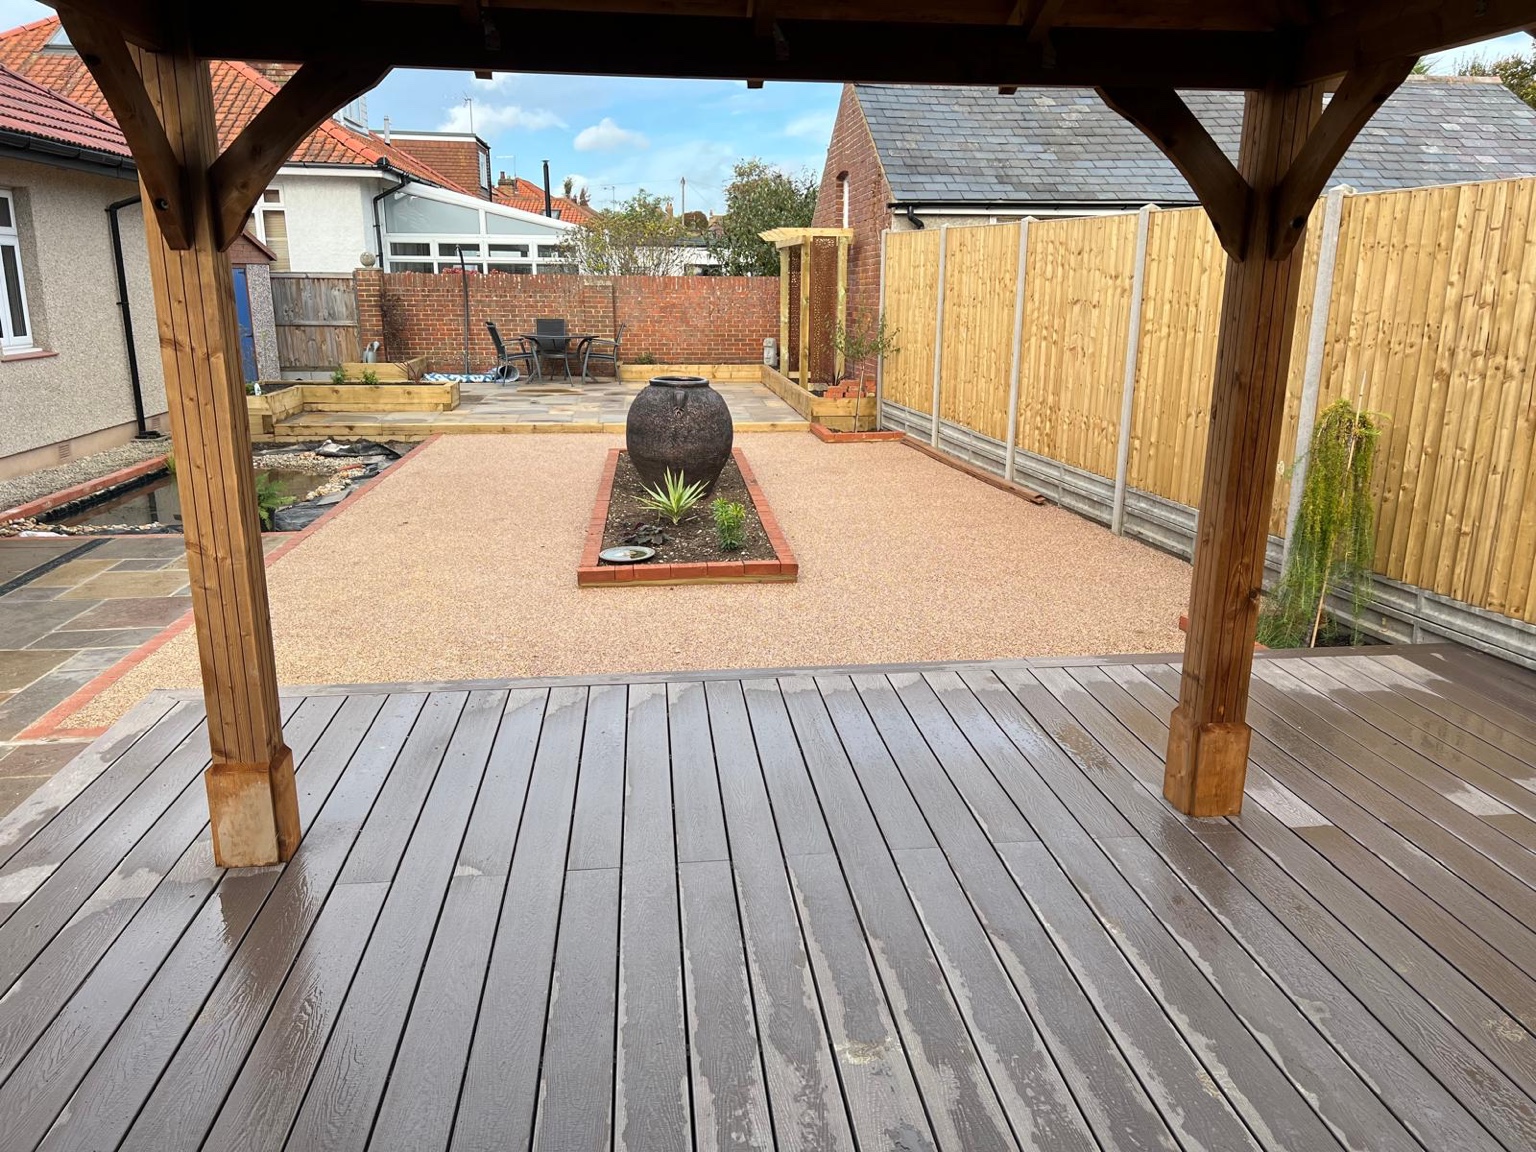
The ash-coloured boards provide a dedicated surface beneath the timber structure.
A view of the deck platform, timber posts and pitched roof.

The pergola seating area sits beyond the central planting and resin-bound surface.
Share your garden photos, approximate dimensions and ideas for seating or a pergola. The layout can then be considered alongside the surrounding paving and planting.
Tell us where you are, the size of your space and what you have in mind.