
Composite decking and glass balustrade in St Margaret’s Bay
This St Margaret’s Bay project combines grey composite decking with a glass balustrade supported by powder-coated steel posts. The raised terrace sits beside the house, with matching composite steps outside the garden doors and clear views into the surrounding planting.
Discuss a similar project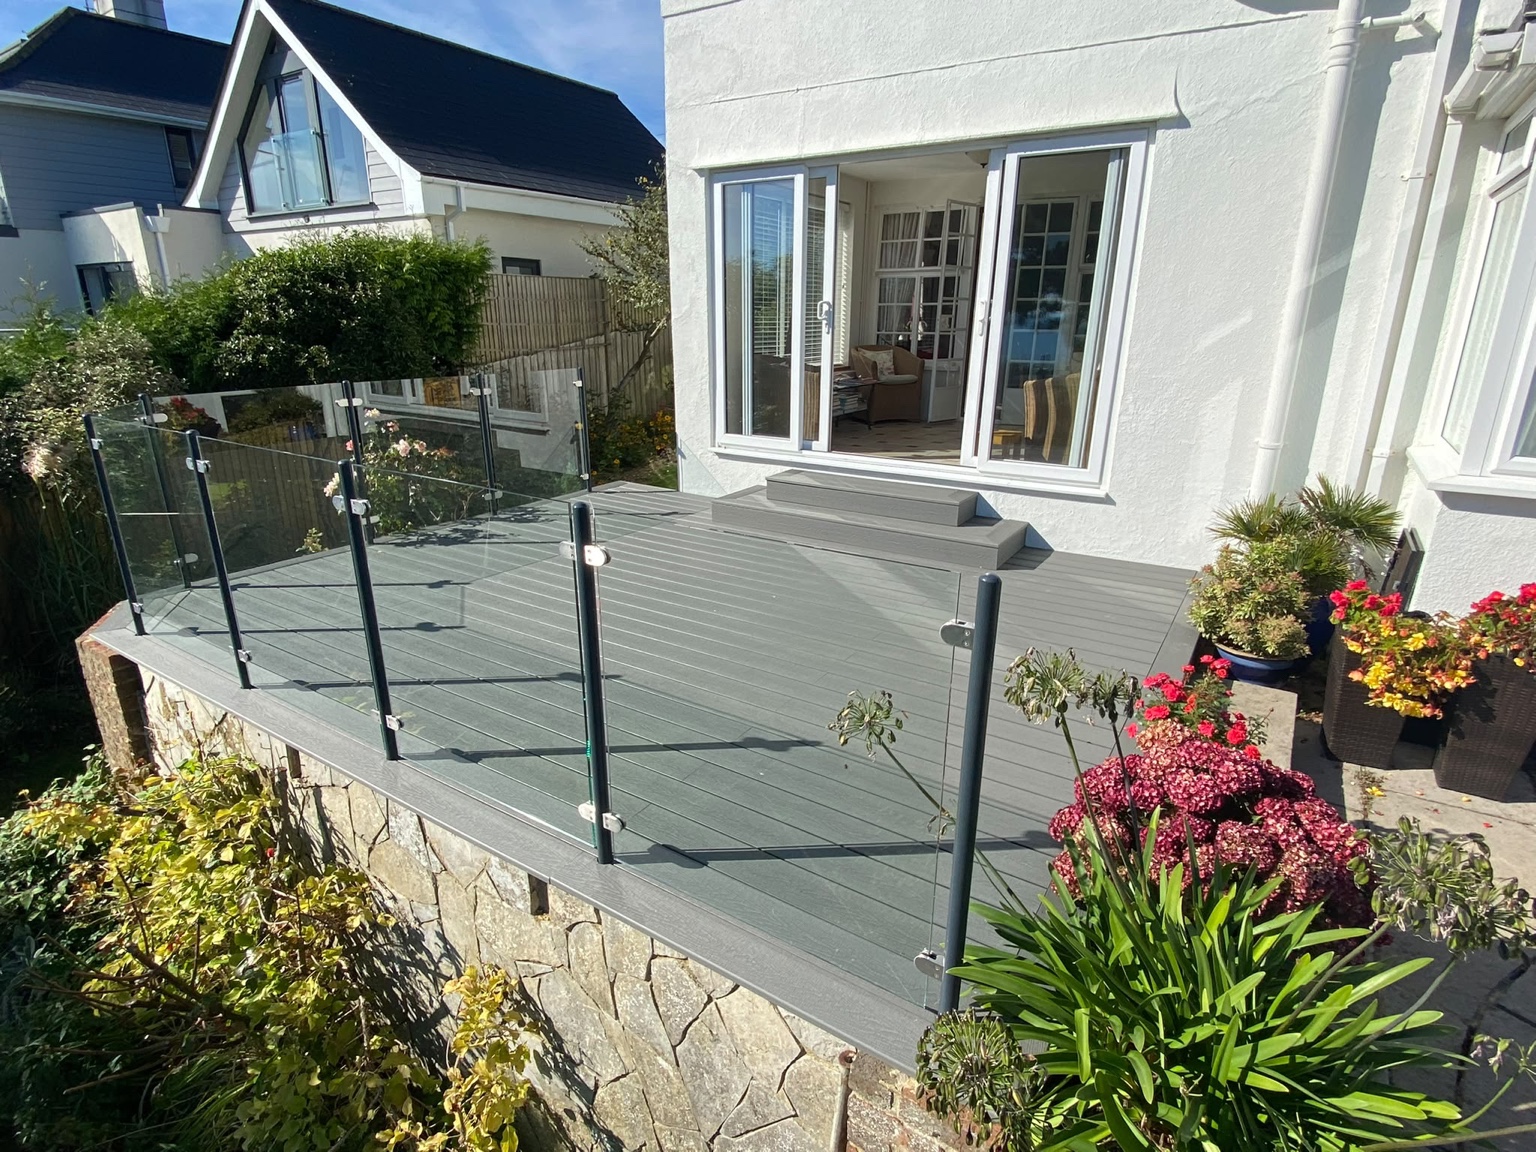
A raised terrace with an open outlook.
The composite boards create a broad surface outside the house. Their grey finish sits against the white walls, while border boards give the terrace a defined perimeter. The photographs show the deck above stone-faced masonry, with the established garden continuing below and around it.
Glass panels run along the exposed edges of the platform. Powder-coated steel posts support the panels, with visible metal clamps holding the glass in place. The clear panels keep the planting and wider outlook visible from the deck rather than creating a solid boundary around the seating area.
A matching composite step unit sits immediately outside the garden doors. Its two treads connect the doorway with the main deck surface, carrying the same board finish through the change in level. At the other side of the terrace, the existing paved approach and stone step remain visible among the planted pots.
The three photographs show how the decking, glass and dark posts work together from different angles. The terrace has a clean outline while the mature planting retains its place around the structure. For a similar garden, door heights, the platform edge and the position of the balustrade are details to consider together when planning the layout.
The layout and details.
Glass balustrade and grey composite deck
Glass panels held by powder-coated steel posts frame the terrace above the stone-faced edge.
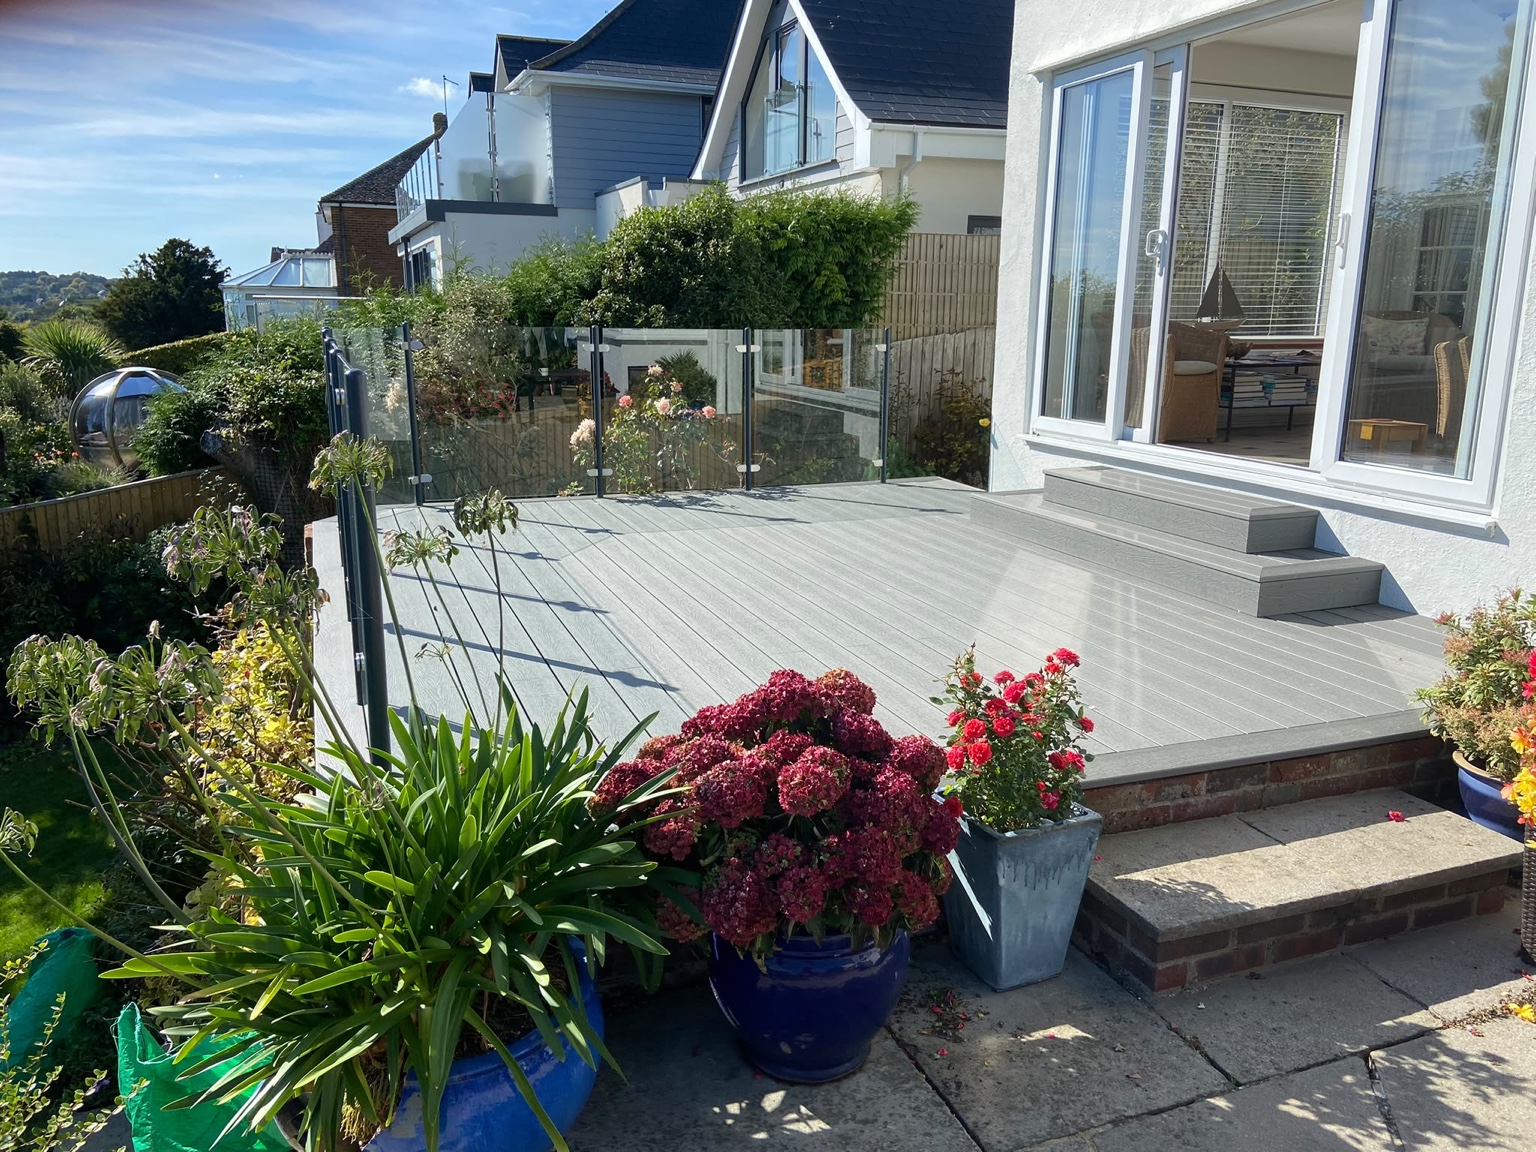
Composite steps outside the garden doors
The matching step unit connects the doors with the main decking surface.
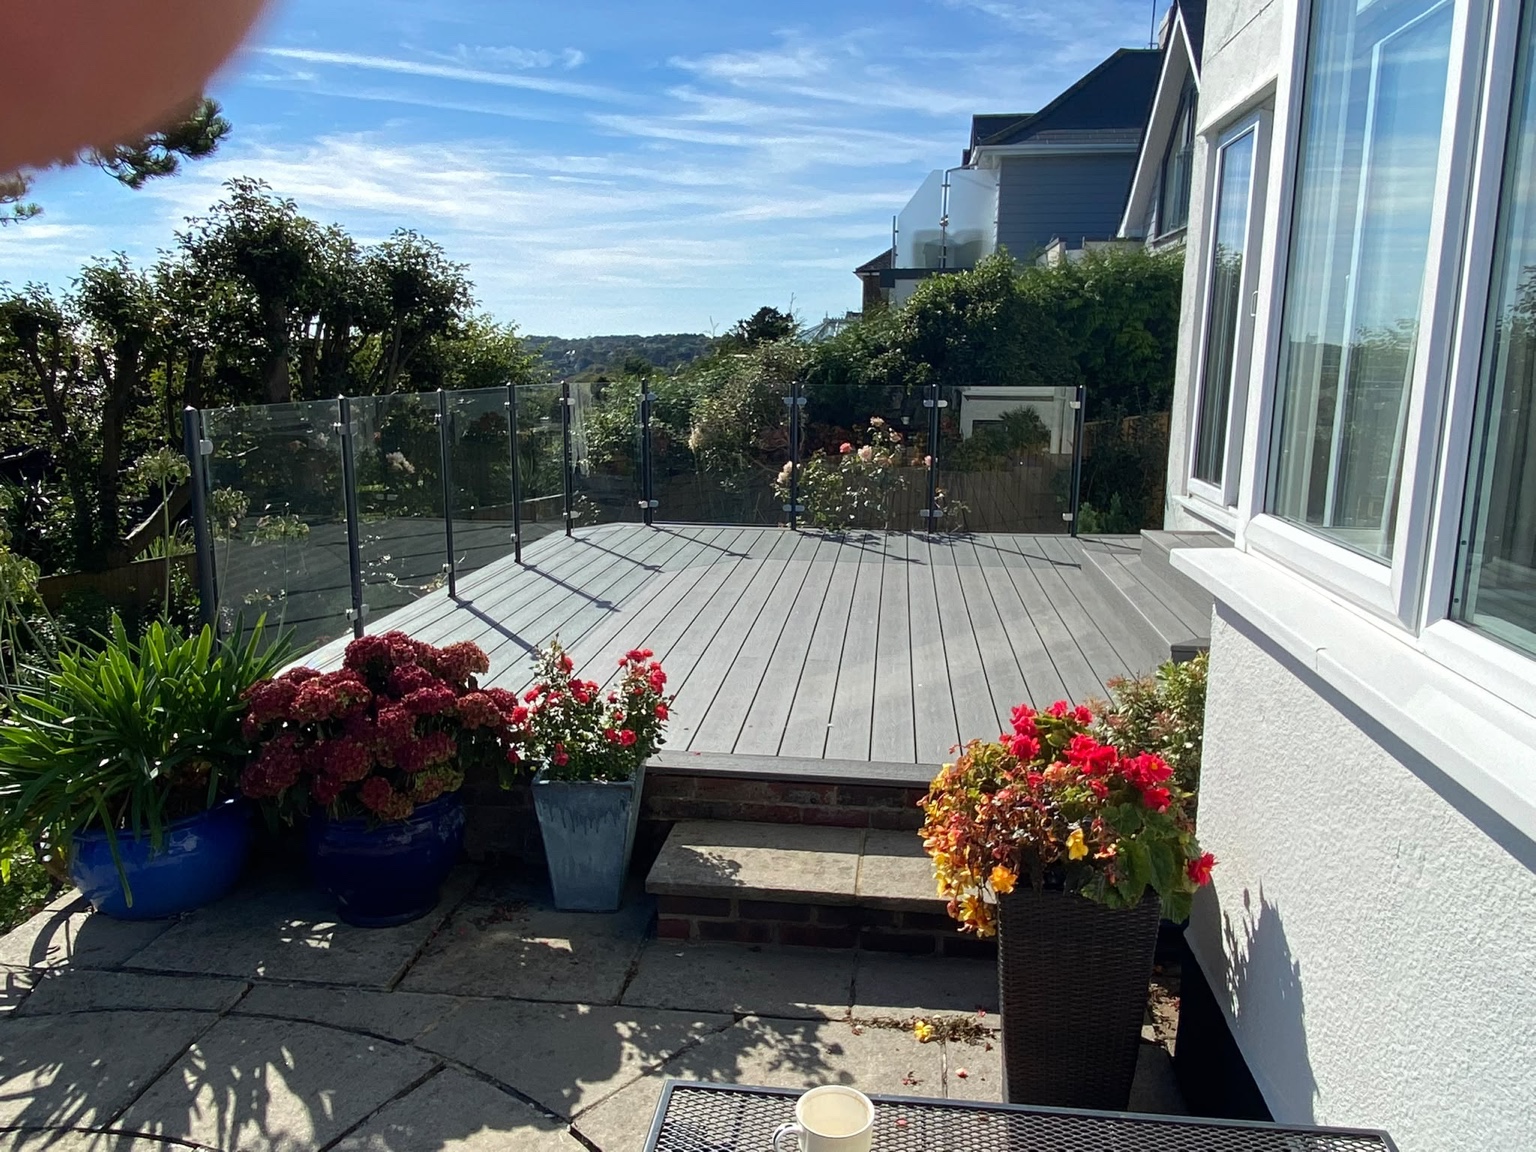
The terrace viewed from the paved approach
The composite platform sits beside the house and established garden planting.
Plan a similar project.
Share your garden photos, location and approximate dimensions. Include changes in level, the routes you need to keep and any ideas for steps, a pergola, railings or storage.
See the details in real gardens.
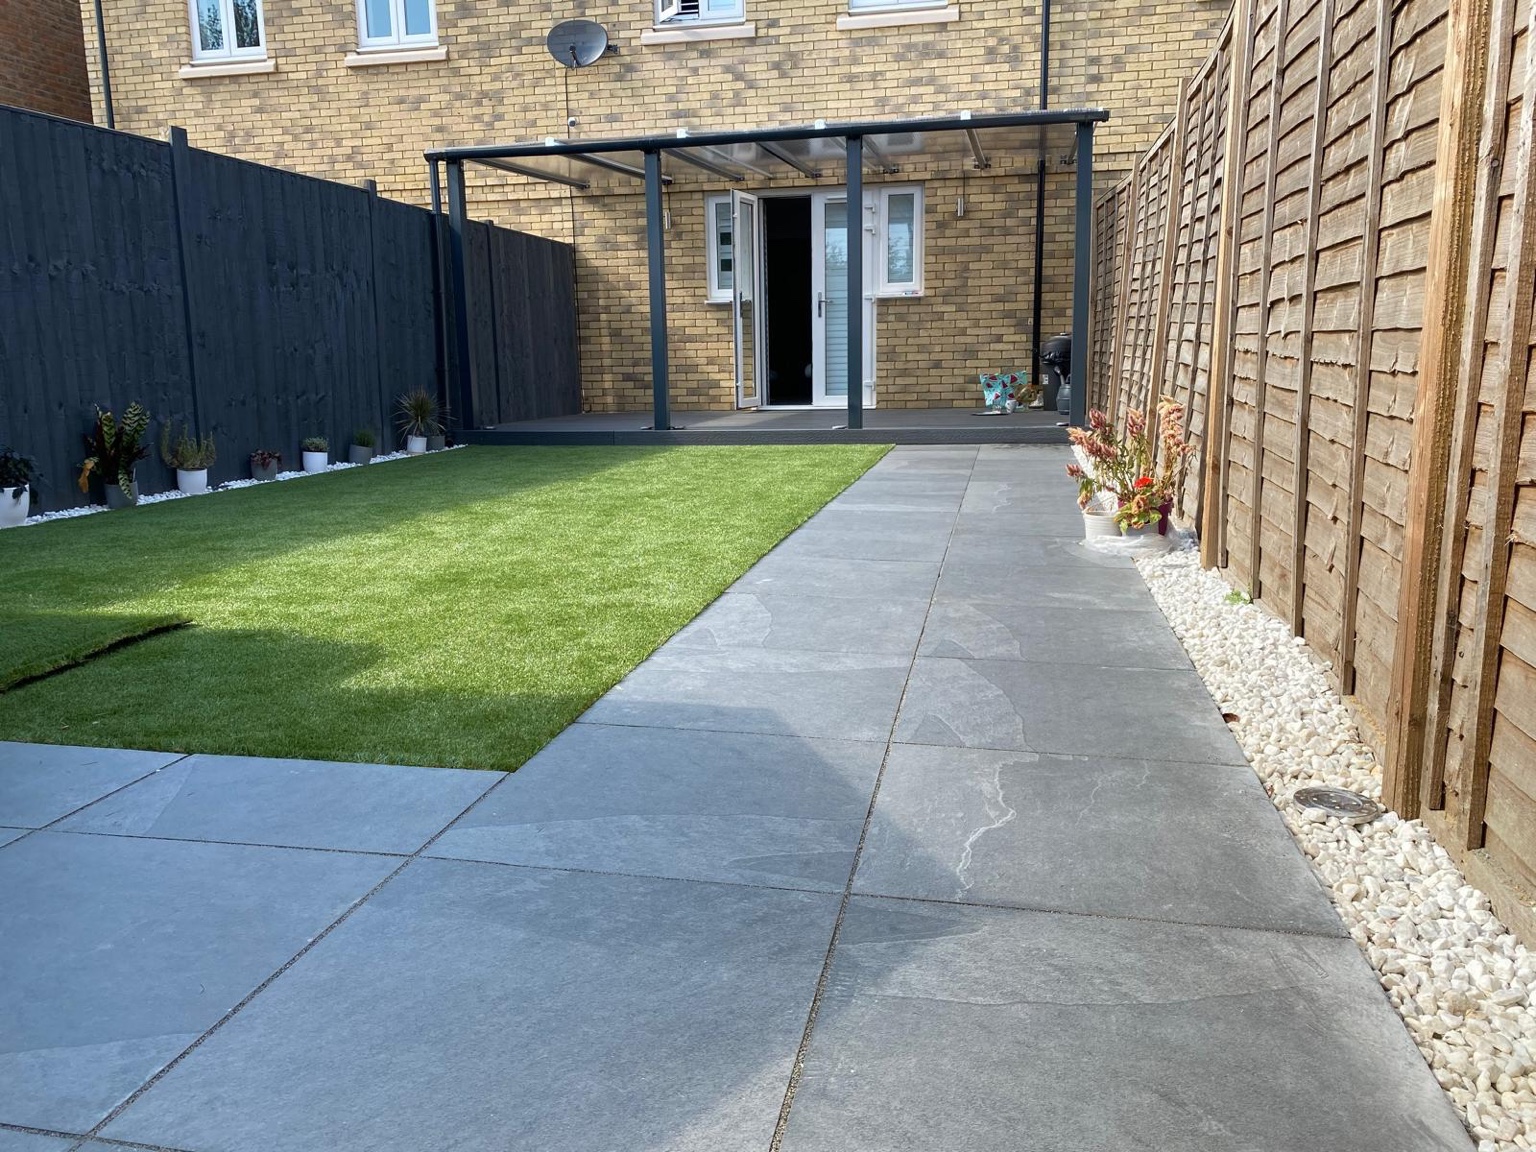
A custom steel pergola at the garden door
A dark steel frame and polycarbonate roof create a covered area immediately outside the rear doors of a Canterbury home.
View the project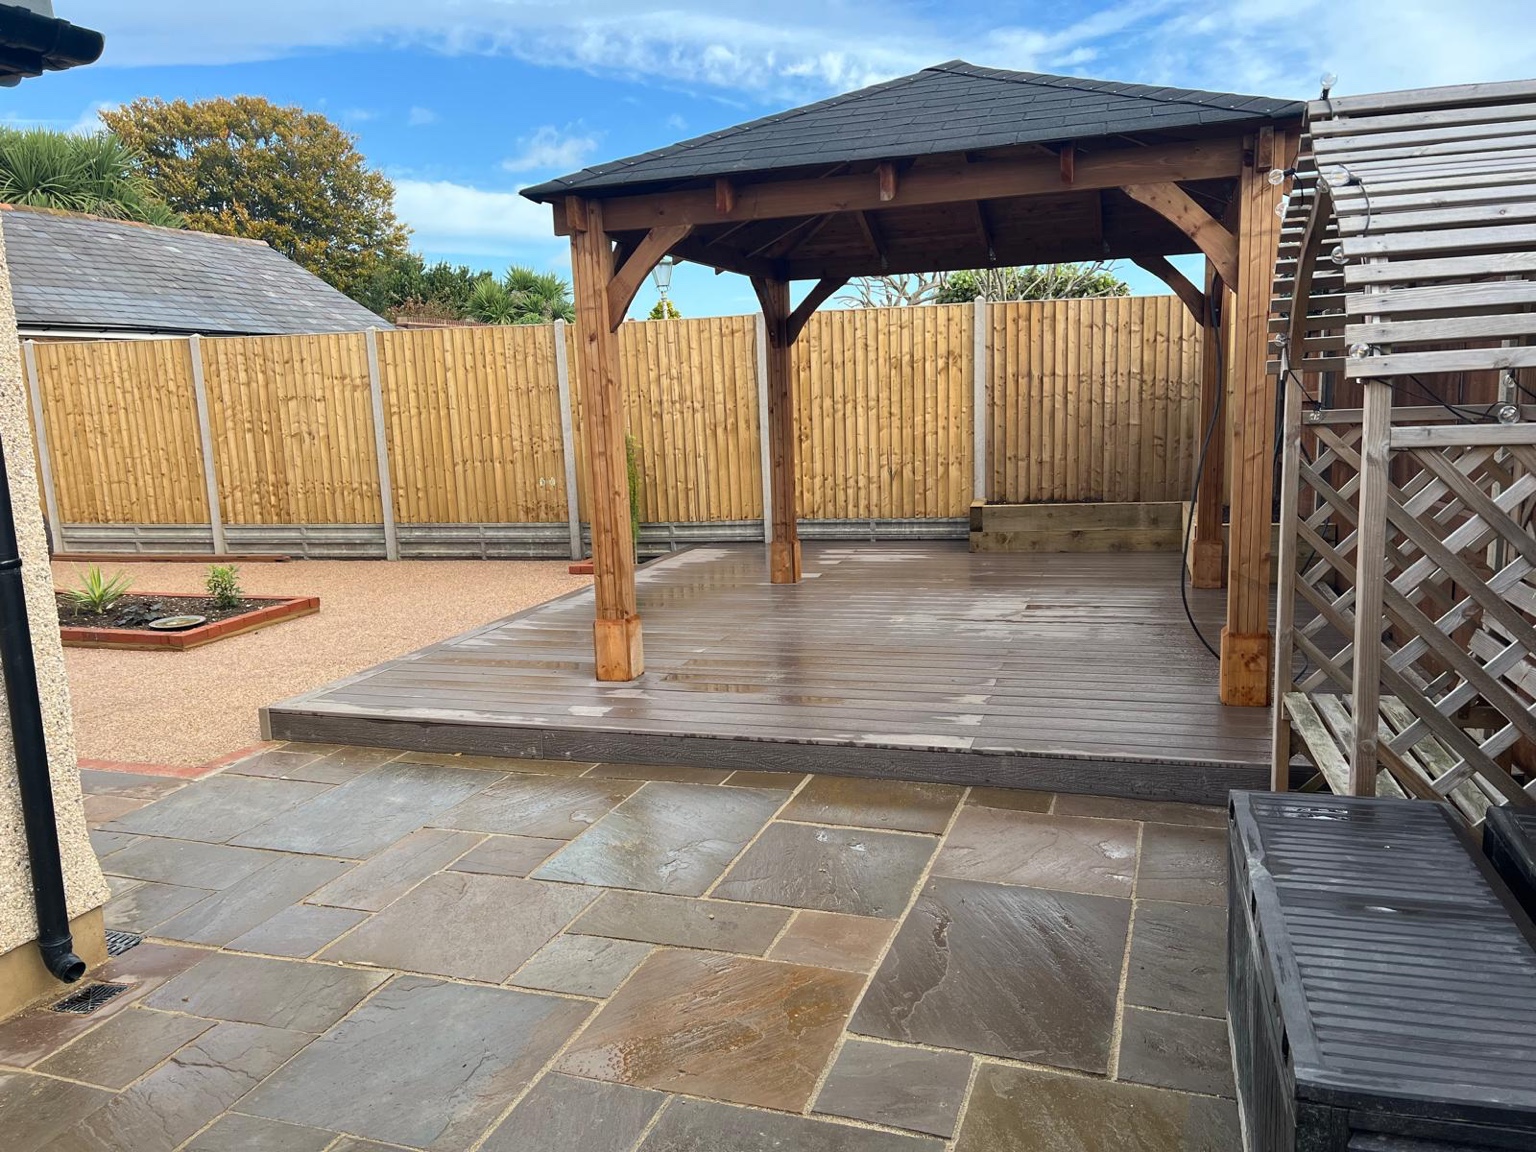
An ash-coloured deck beneath a timber pergola
Composite decking creates a dedicated seating area beneath a pitched-roof timber pergola, alongside the wider garden landscaping in Deal.
View the project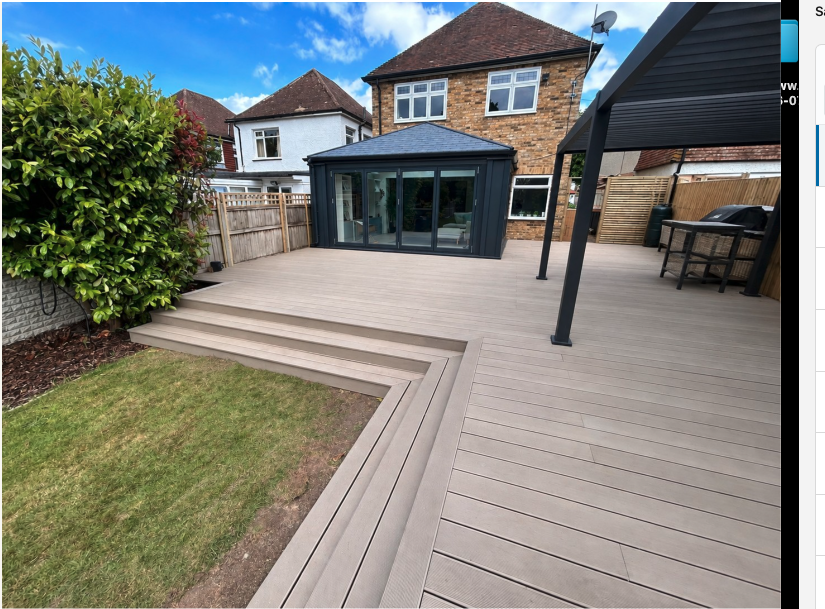
A garden terrace with room to unwind
A generous composite deck links the house, covered seating area and lawn, with wide steps and a carefully defined perimeter.
View the project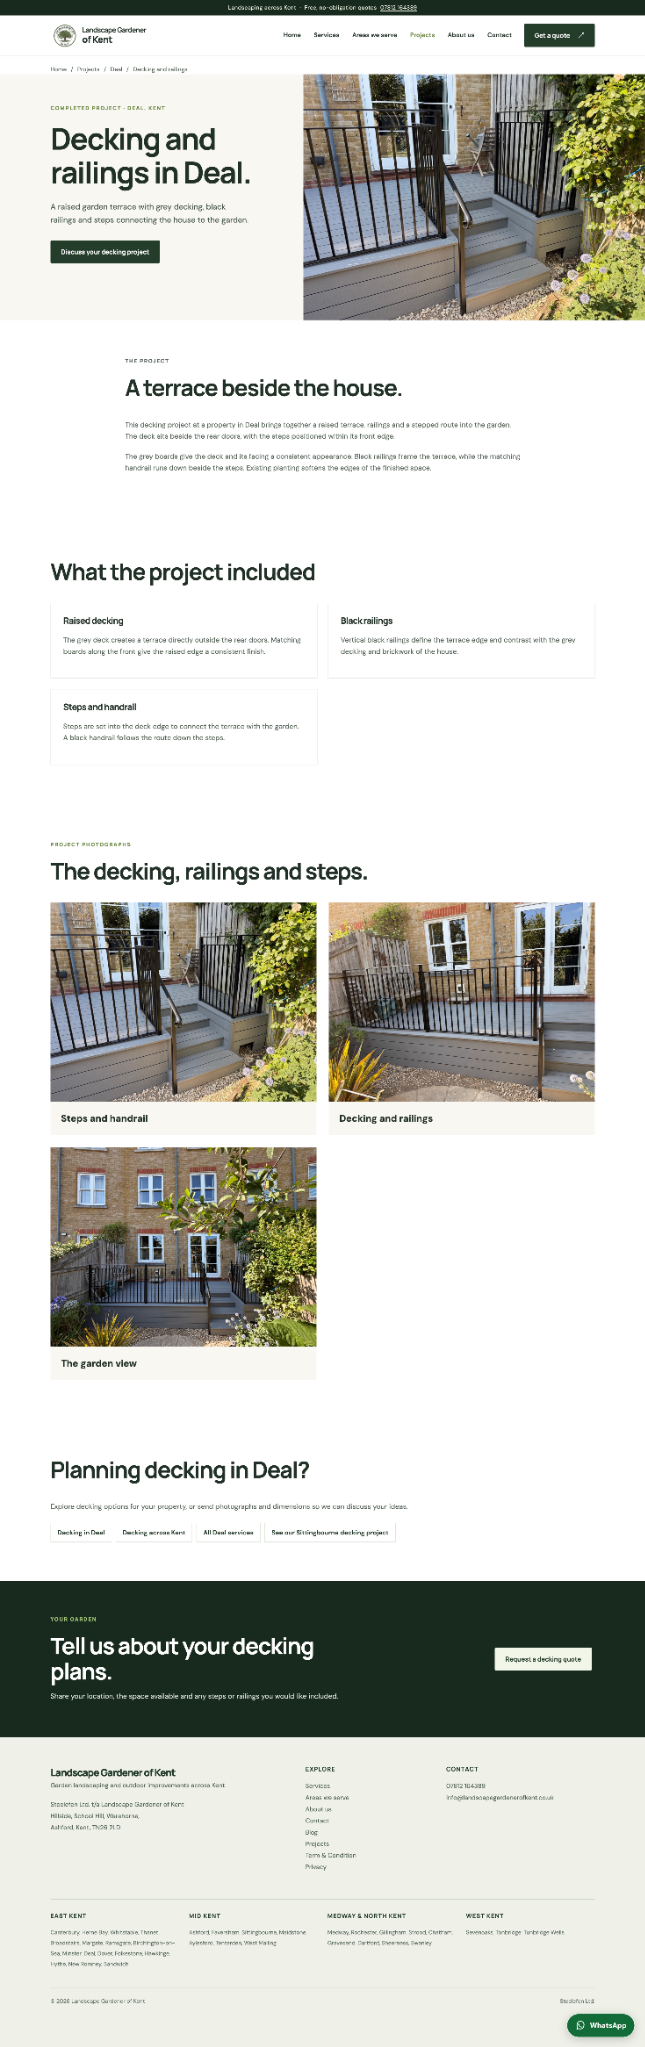
A raised composite deck, neatly connected
Grey composite boards, black railings and an inset staircase create a practical terrace outside the rear doors.
View the project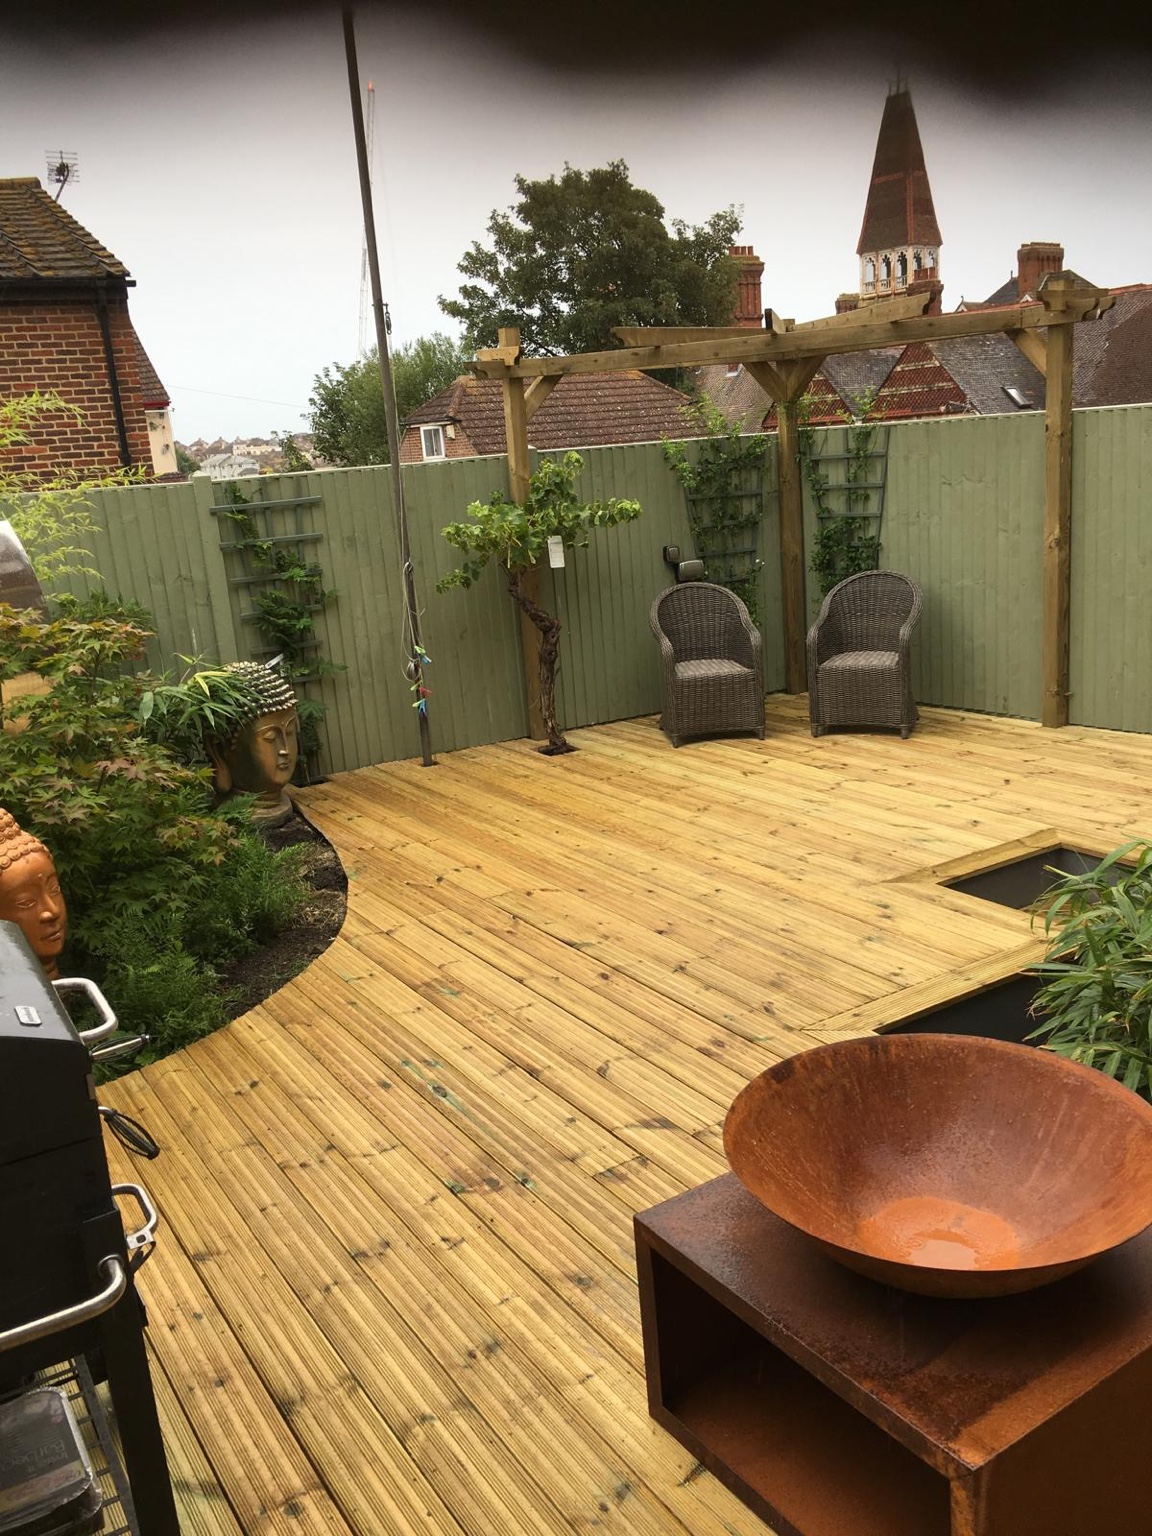
A Japanese-inspired garden deck in Folkestone
Warm timber decking, a curved planting edge and an open timber pergola create a quiet seating space with inset steps.
View the project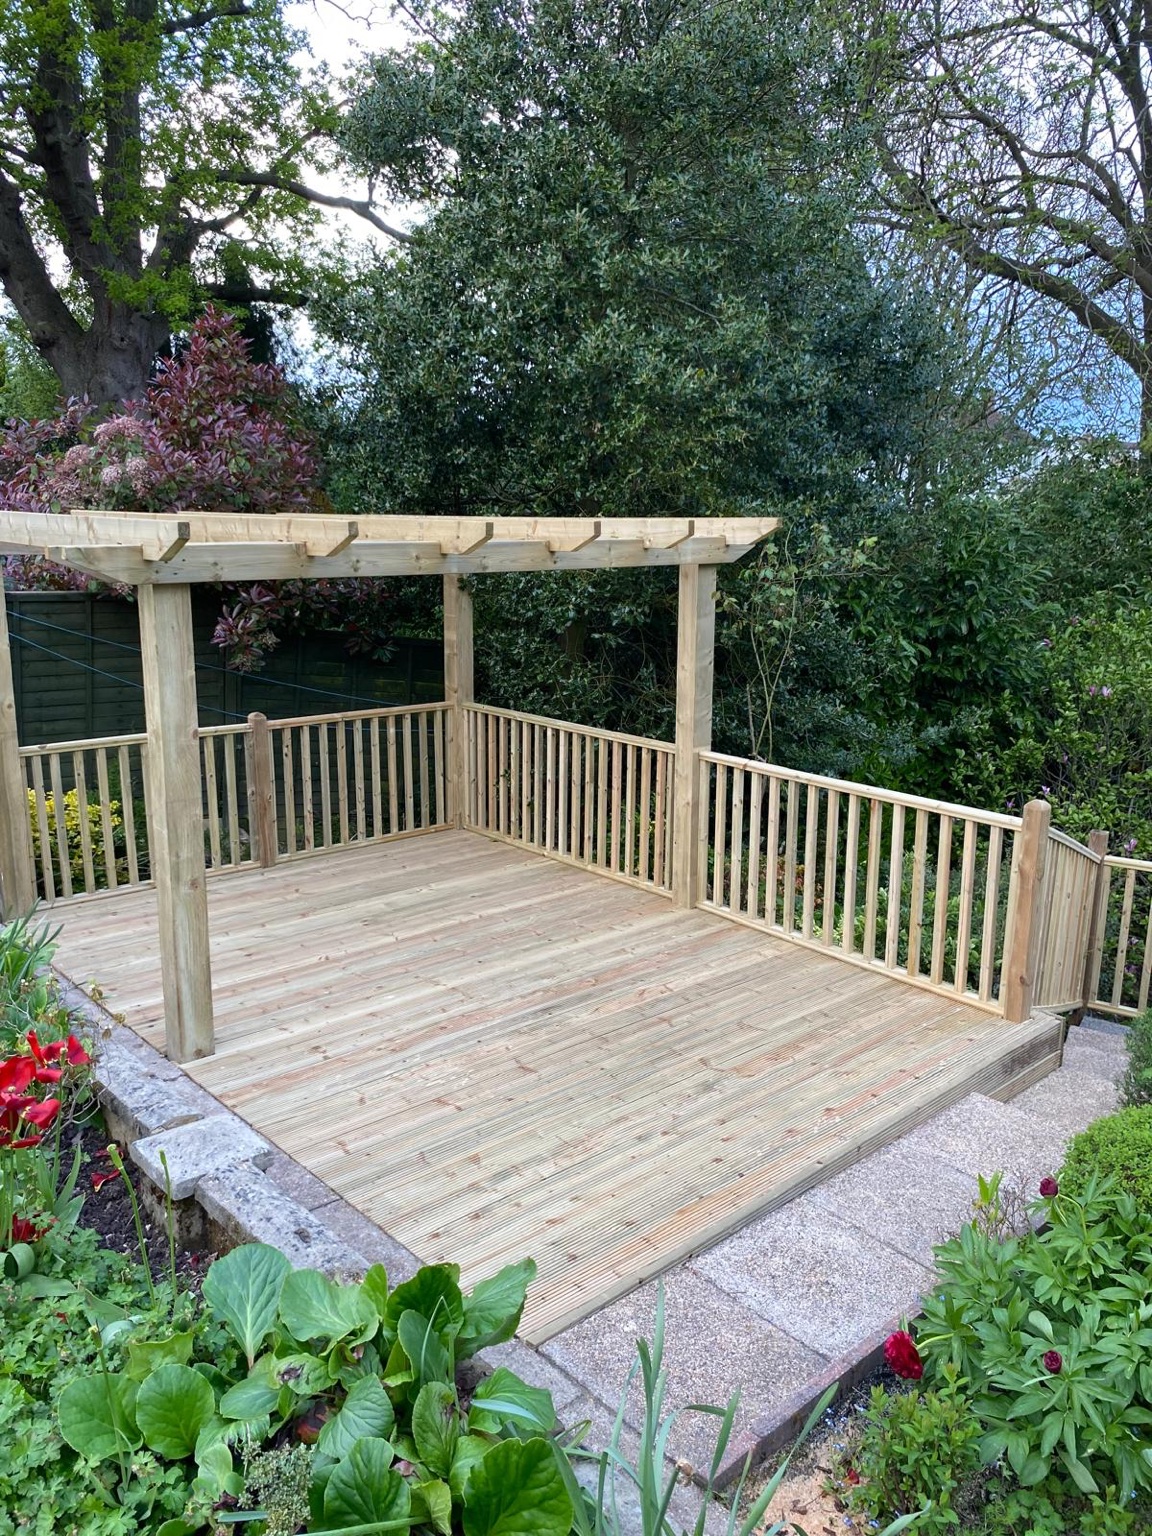
Timber decking, pergola and balustrade in Tenterden
A timber garden platform combines an open pergola with a matching balustrade, set among mature trees and planted borders.
View the project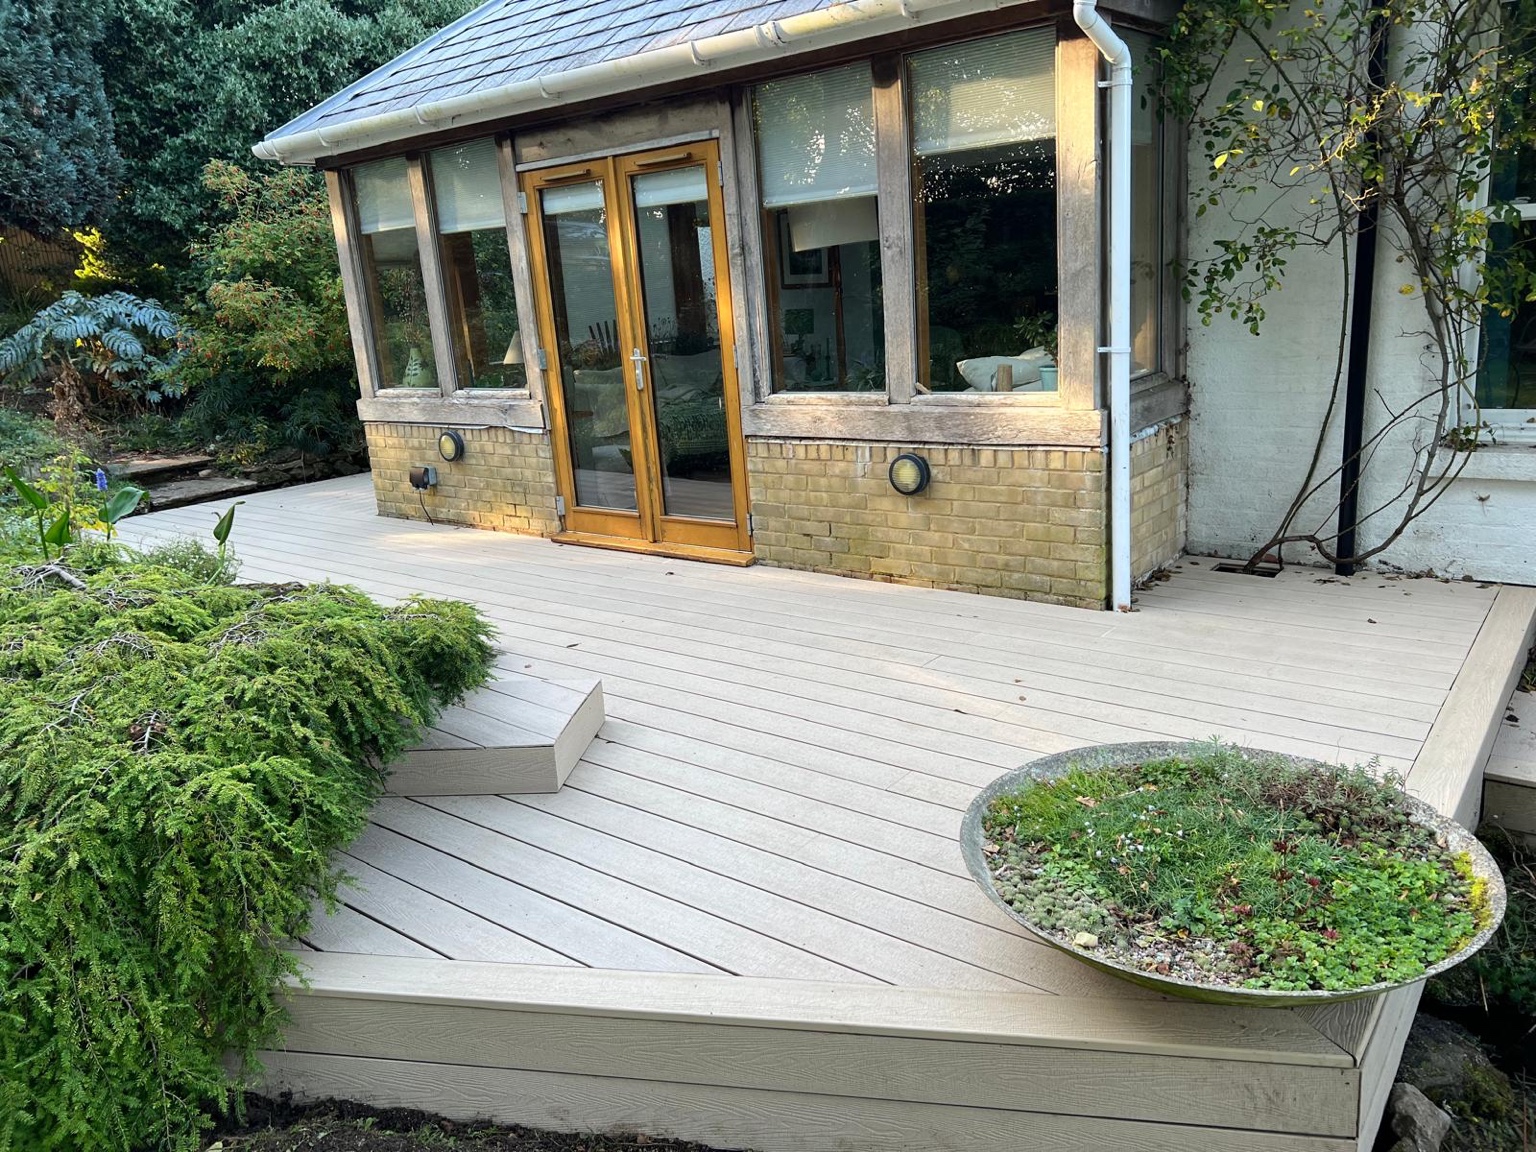
Composite decking around a home in Yorkletts
Light-coloured composite decking wraps around the garden-facing room, with framed edges and board directions that follow the layout.
View the project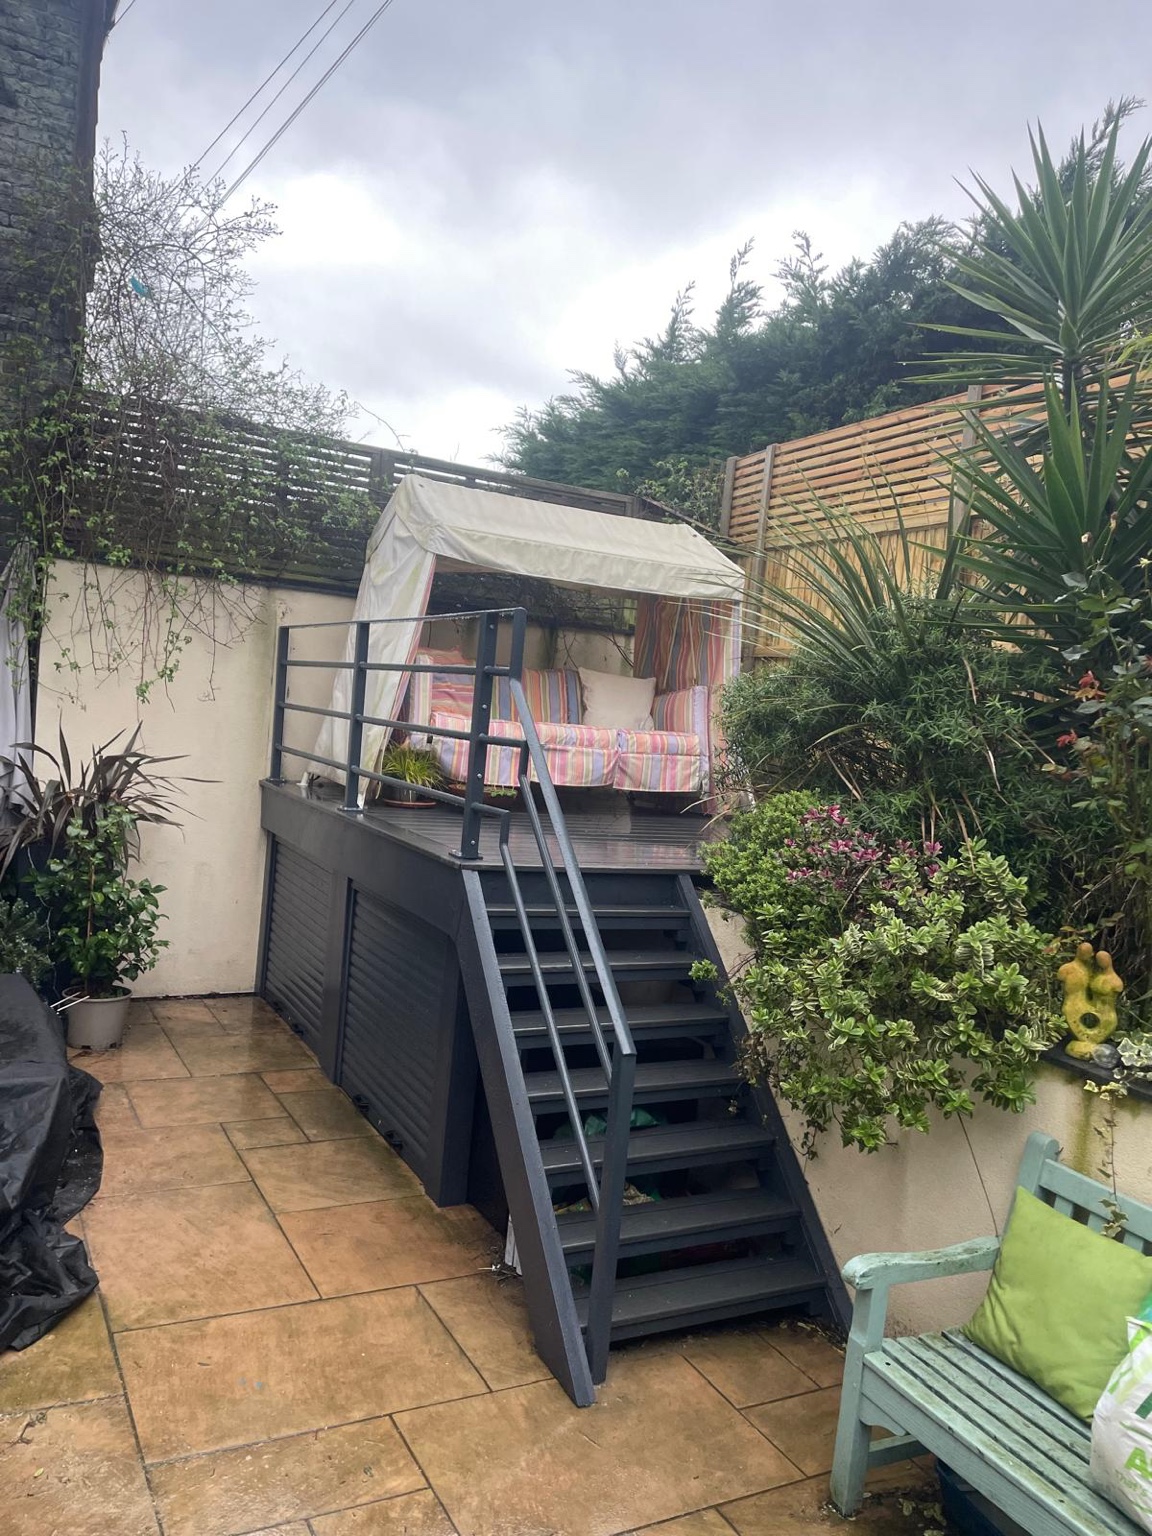
A raised composite deck with storage underneath
A raised seating deck, stair unit and balustrade make use of a compact Whitstable garden, with custom roller storage below.
View the project
Composite decking shaped around ragstone borders in Ashford
Grey composite boards are cut around the ragstone borders, fitting a new deck into an established garden beside the house.
View the project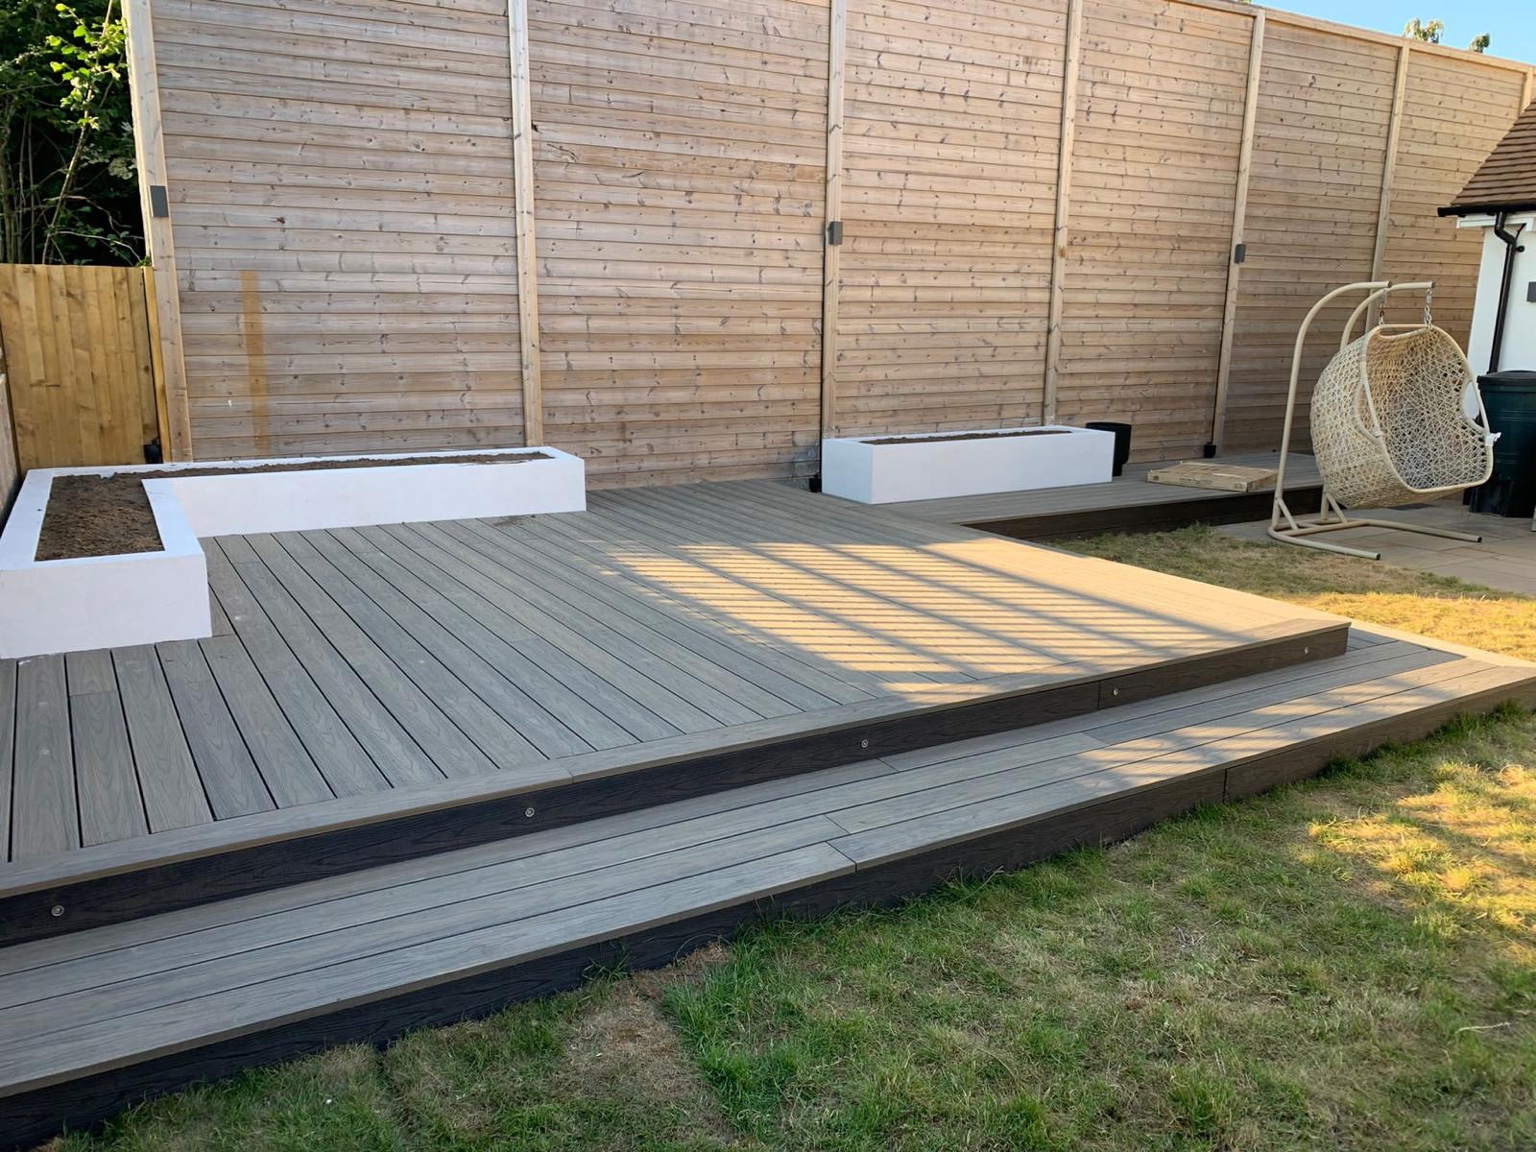
A two-tone composite deck in Challock
Raised composite decking with a two-tone finish, rendered blockwork planters and acoustic fencing in Challock, near Ashford.
View the project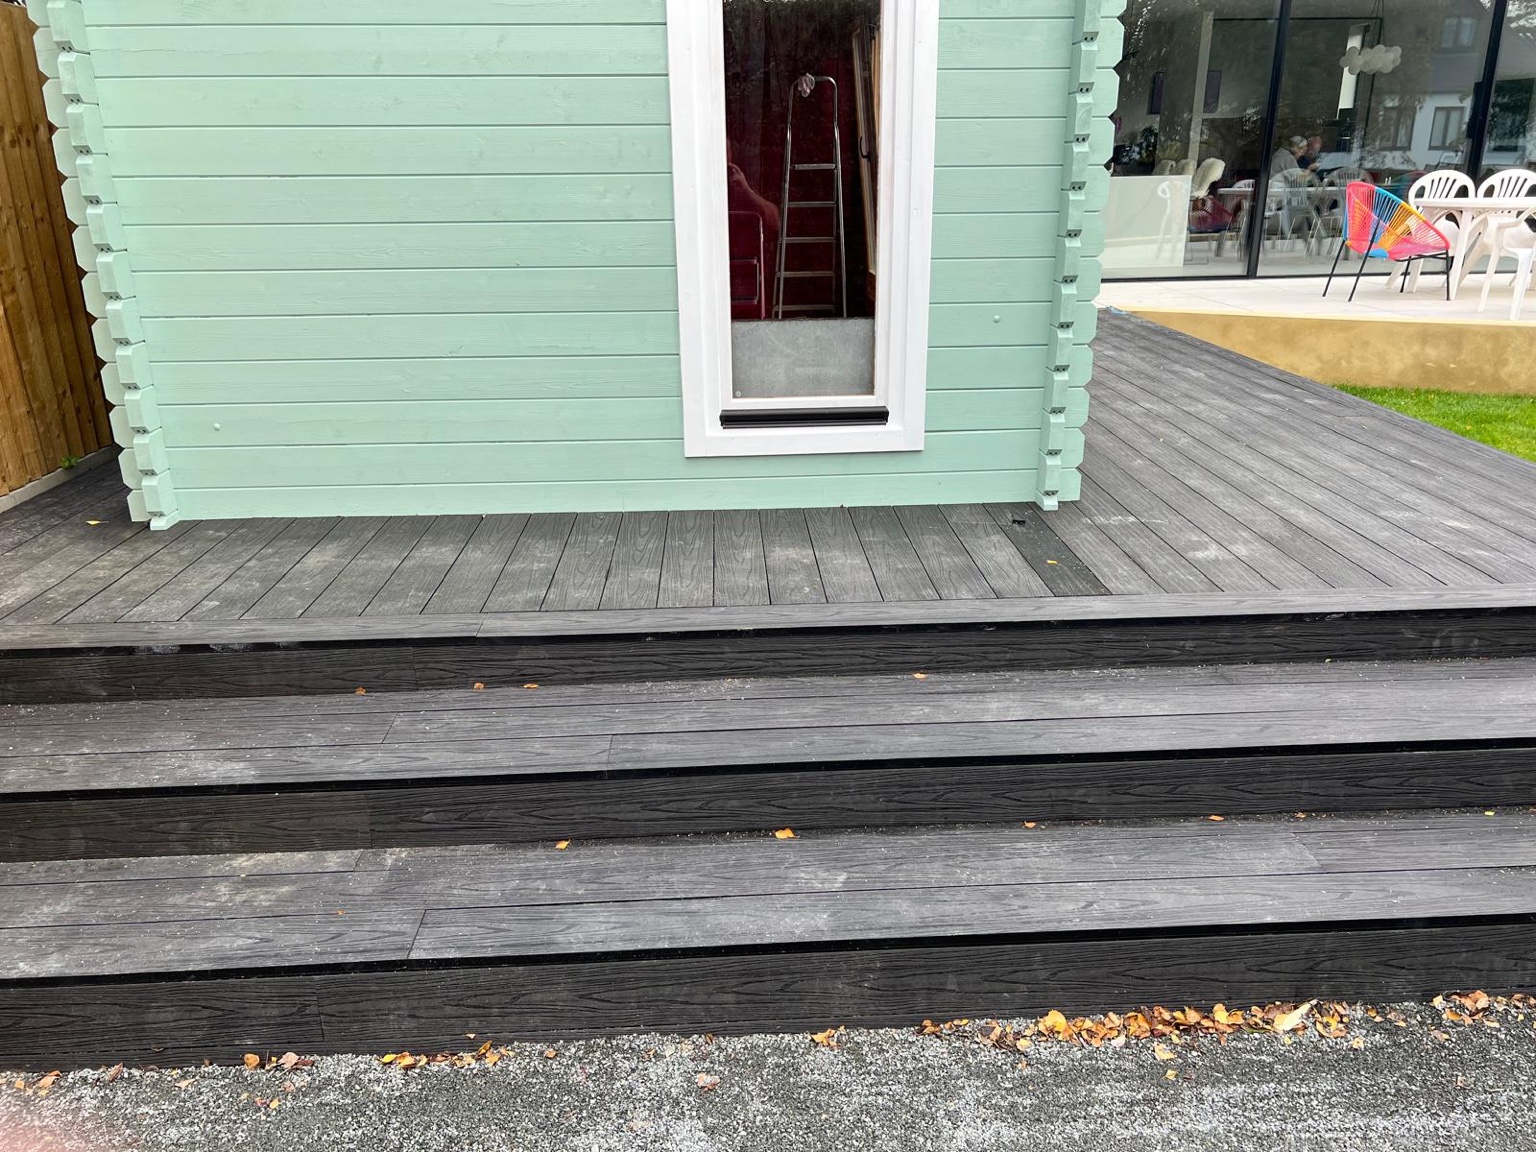
Charcoal composite decking around a Whitstable summerhouse
A raised charcoal composite deck wraps around a summerhouse, with a broad step unit linking the platform to the garden.
View the projectMake room for life outside.
Tell us where you are, the size of your space and what you have in mind.