A consistent finish
The grey boards and fascia give the surface and front elevation a coordinated appearance.

This composite decking project in Deal makes use of a raised level outside the rear doors. The grey platform is enclosed by black railings, with a staircase set into its edge to provide a direct route into the garden.
Discuss a similar project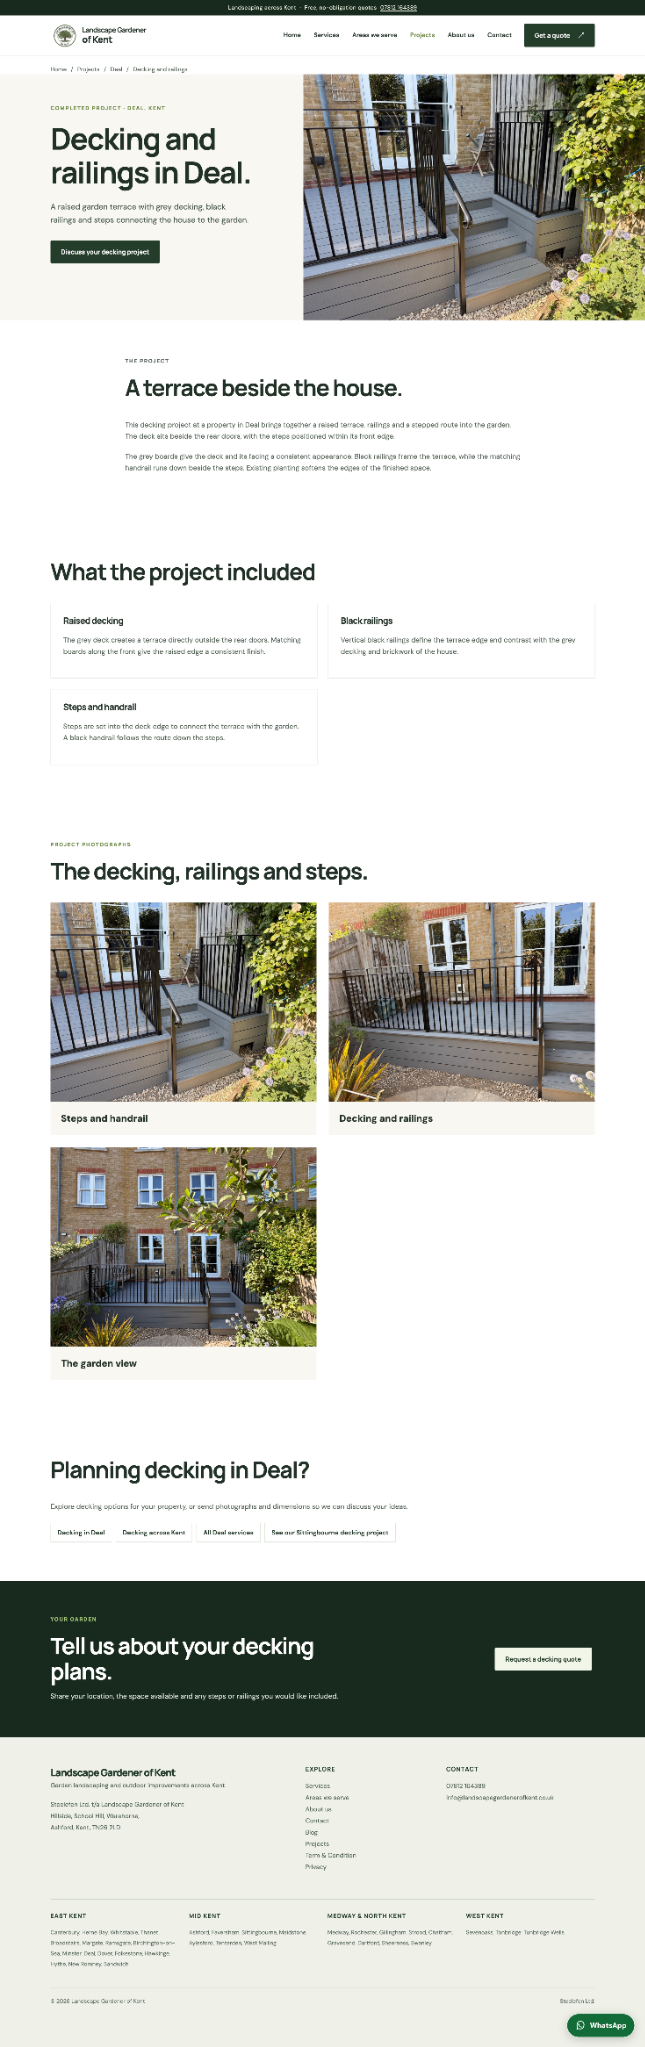
The finished deck creates a terrace immediately beside the rear doors, with room for outdoor seating. Grey composite boards provide the surface, while matching horizontal fascia boards finish the exposed front of the structure.
The railings define the raised perimeter. Their slim vertical bars maintain views towards the planting and garden, and the dark finish creates a clear contrast against the grey decking and brickwork.
The steps are positioned within the front edge of the deck. A handrail follows the route down, connecting the platform with the lower garden level. Bringing the staircase into the layout keeps the approach compact and gives the terrace a considered frontage.
The grey boards and fascia give the surface and front elevation a coordinated appearance.
The railings frame the terrace while leaving the garden visible through the vertical bars.
The inset staircase provides a defined way between the rear doors, deck and lower garden.
The staircase sits within the front edge of the platform.
Black vertical bars frame the terrace without a solid screen.
The deck creates a defined platform beside the brick house.
Send photos of your garden, approximate dimensions and the change in level you need to accommodate. Mention steps, edge protection and how you want to use the finished space.
Tell us where you are, the size of your space and what you have in mind.