A purpose-made frame
The steel structure is custom made for this location. Post positions and roof dimensions belong in the design from the start.

A custom-made steel frame supports a polycarbonate roof immediately outside the rear doors of this Canterbury home. The dark structure defines a covered area at the house, with views across the garden.
Discuss a similar project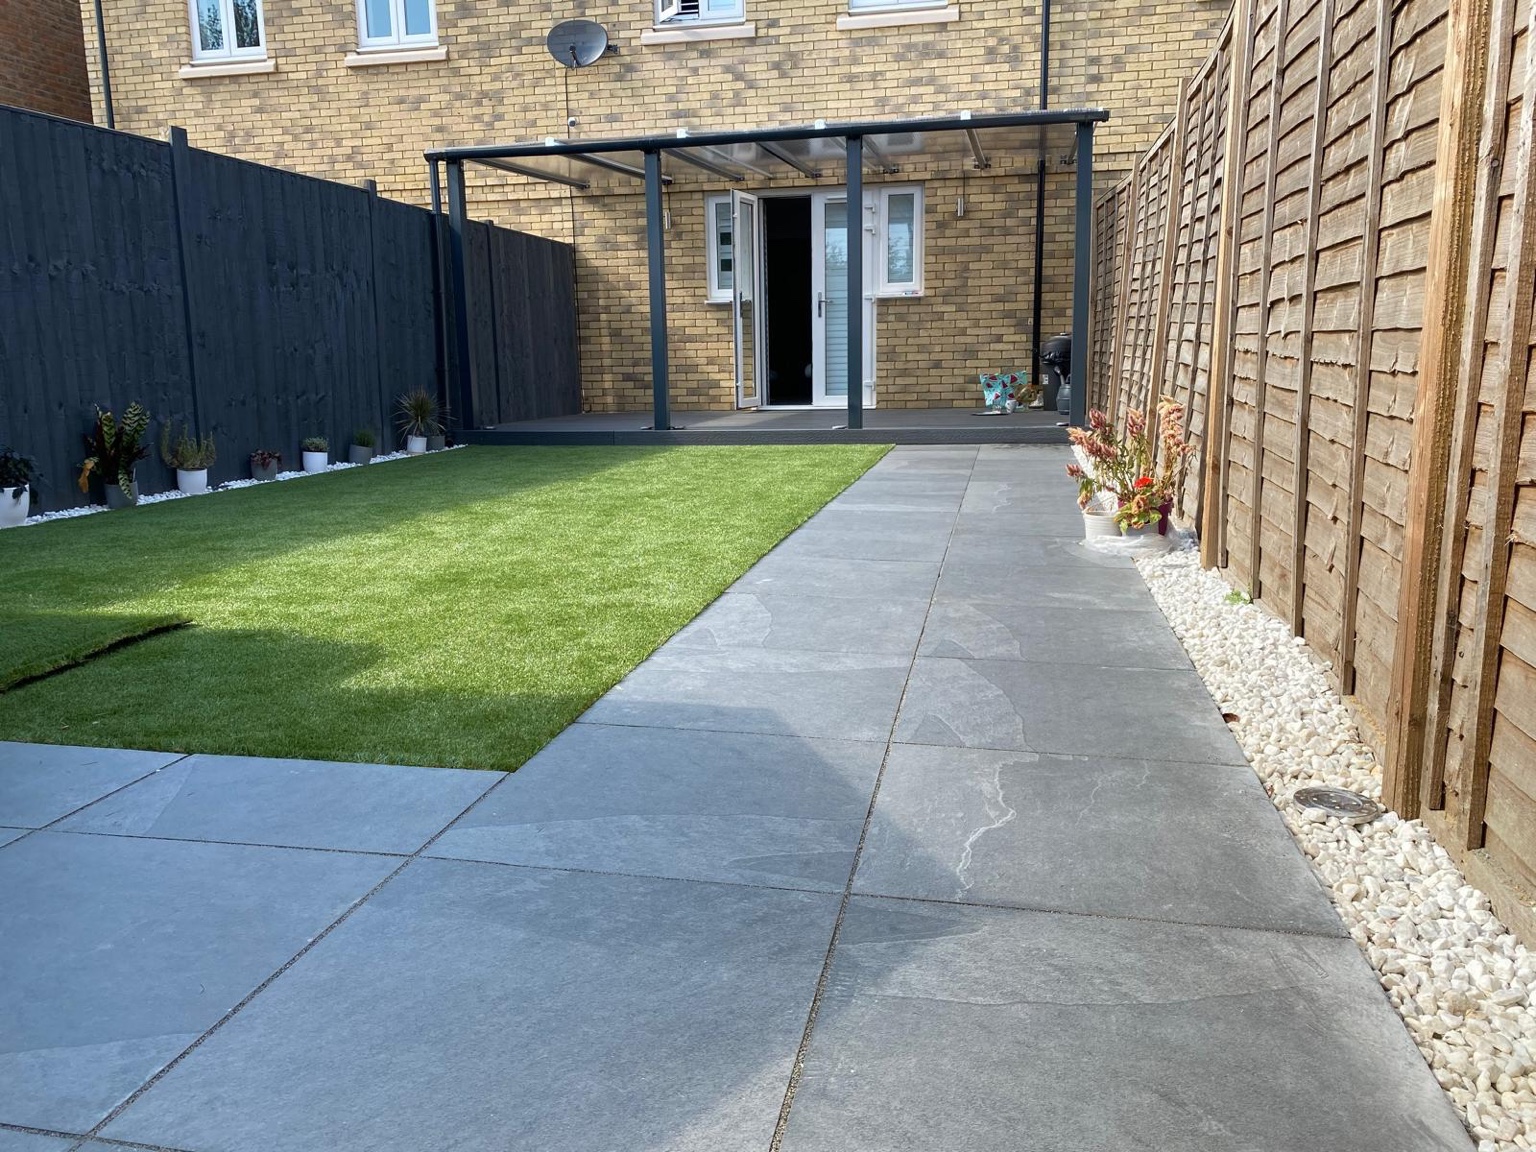
The pergola follows the rear of the property, placing the roofed area directly beside the garden doors. Its slender steel posts give the structure a clear outline without creating a solid enclosure across the garden.
The polycarbonate roof admits light through the covered area. In the photographs, the roof panels and supporting members remain visible, contrasting with the darker frame and the brick wall behind it.
The garden layout keeps a paved route along one side, with an open central area between the house and the foreground. The pergola sits at the end of that view, giving the rear doors a defined setting.
The steel structure is custom made for this location. Post positions and roof dimensions belong in the design from the start.
The polycarbonate panels provide overhead cover while allowing light into the area beneath.
The posts define the covered zone while leaving the space between the house and garden visually open.
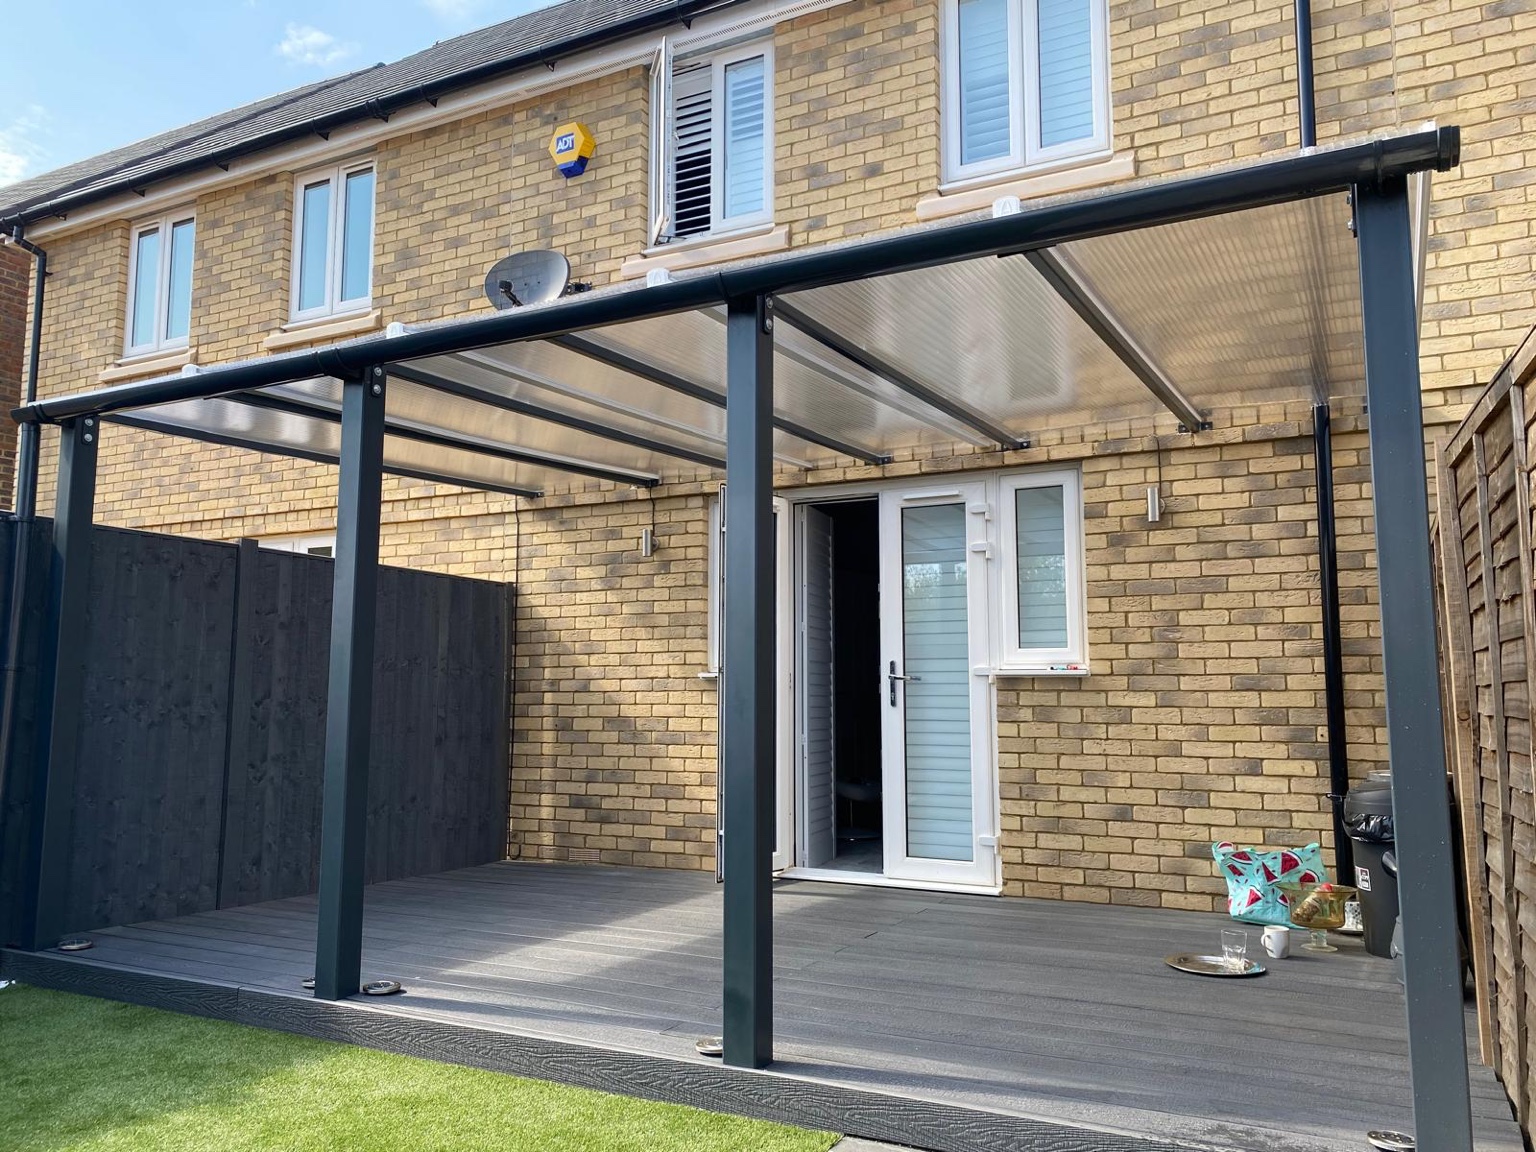
The dark steel frame and translucent polycarbonate roof define the area outside the garden doors.
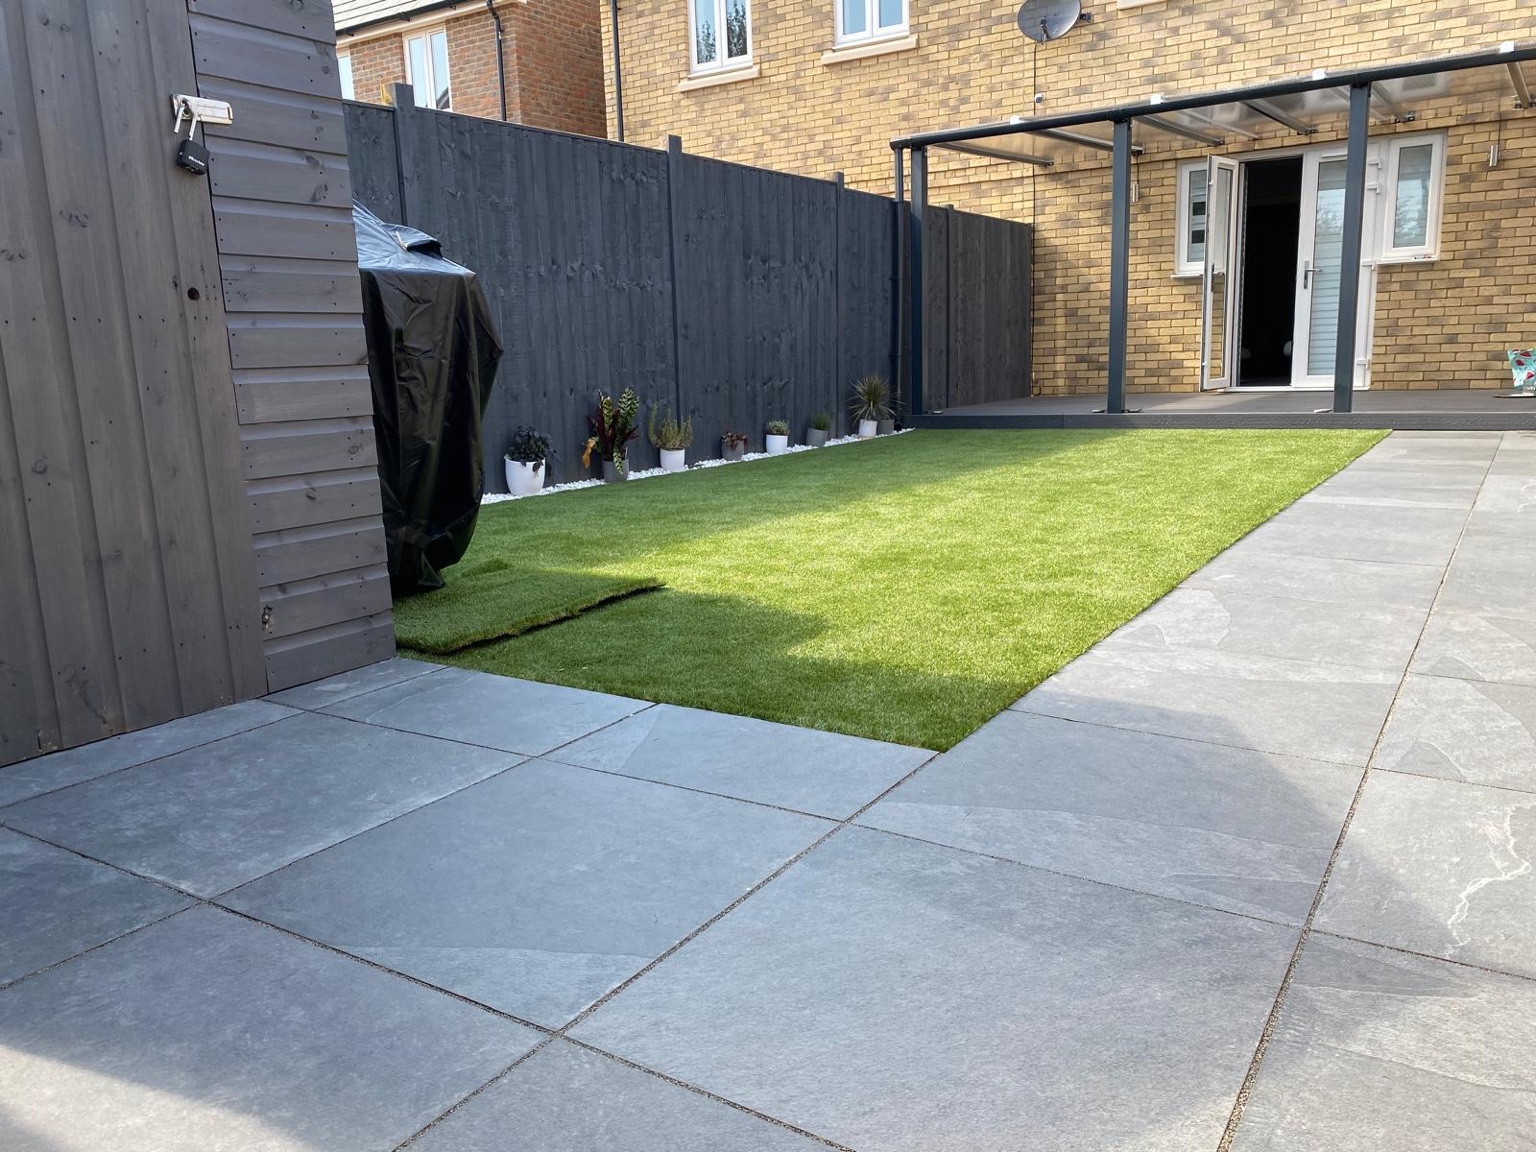
The pergola marks the covered area beside the house.
Dark steel posts support the polycarbonate roof in front of the rear doors.
Share photos of the space, approximate dimensions and your preferred frame and roof materials. Include the position of doors, walking routes and nearby boundaries so the structure can be considered as part of the garden layout.
Tell us where you are, the size of your space and what you have in mind.