A generous transition
The wide steps make the change in level part of the design, rather than a narrow passage added at the end.

An expansive composite deck provides a usable area immediately outside the house, while a covered seating zone gives the layout a second focus. Its light finish sits alongside the dark garden structure and rear extension, bringing the different parts of the space together.
Discuss a similar project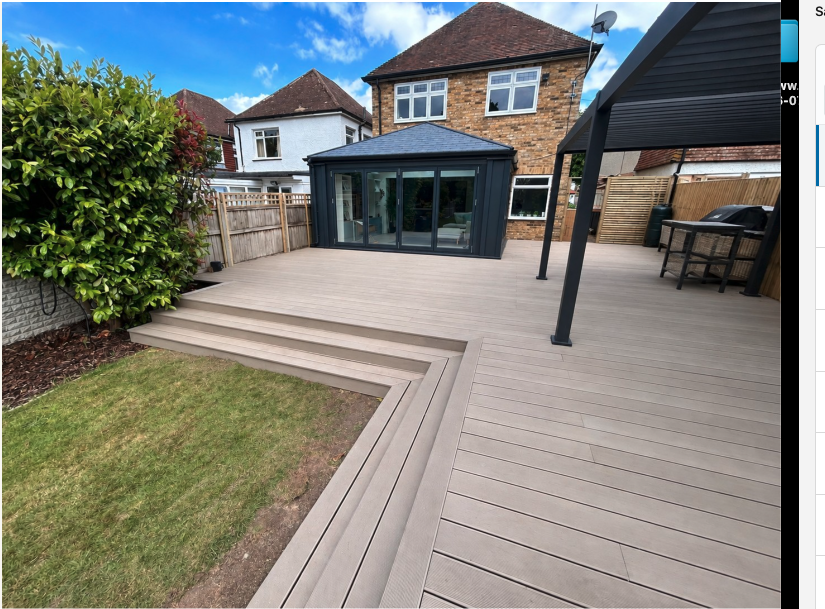
The deck runs across the rear of the property, creating a clear connection between the doors, outdoor furniture and garden. Rather than ending abruptly at the lawn, it changes level through broad steps that form part of the overall layout.
In the photographs, the board arrangement and border define the terrace’s shape. The light surface keeps the area visually open, while the planting, lawn and darker garden structure provide contrast around it.
This is a useful example of planning circulation alongside seating. The open part of the deck and the covered furniture area each have their own place, with a generous route between the house and the lawn.
The wide steps make the change in level part of the design, rather than a narrow passage added at the end.
The surface provides continuity between the rear doors and the seating area, keeping the garden accessible from both.
The perimeter gives the deck a defined shape beside the lawn and planting. Edge details matter as much as the central boards.
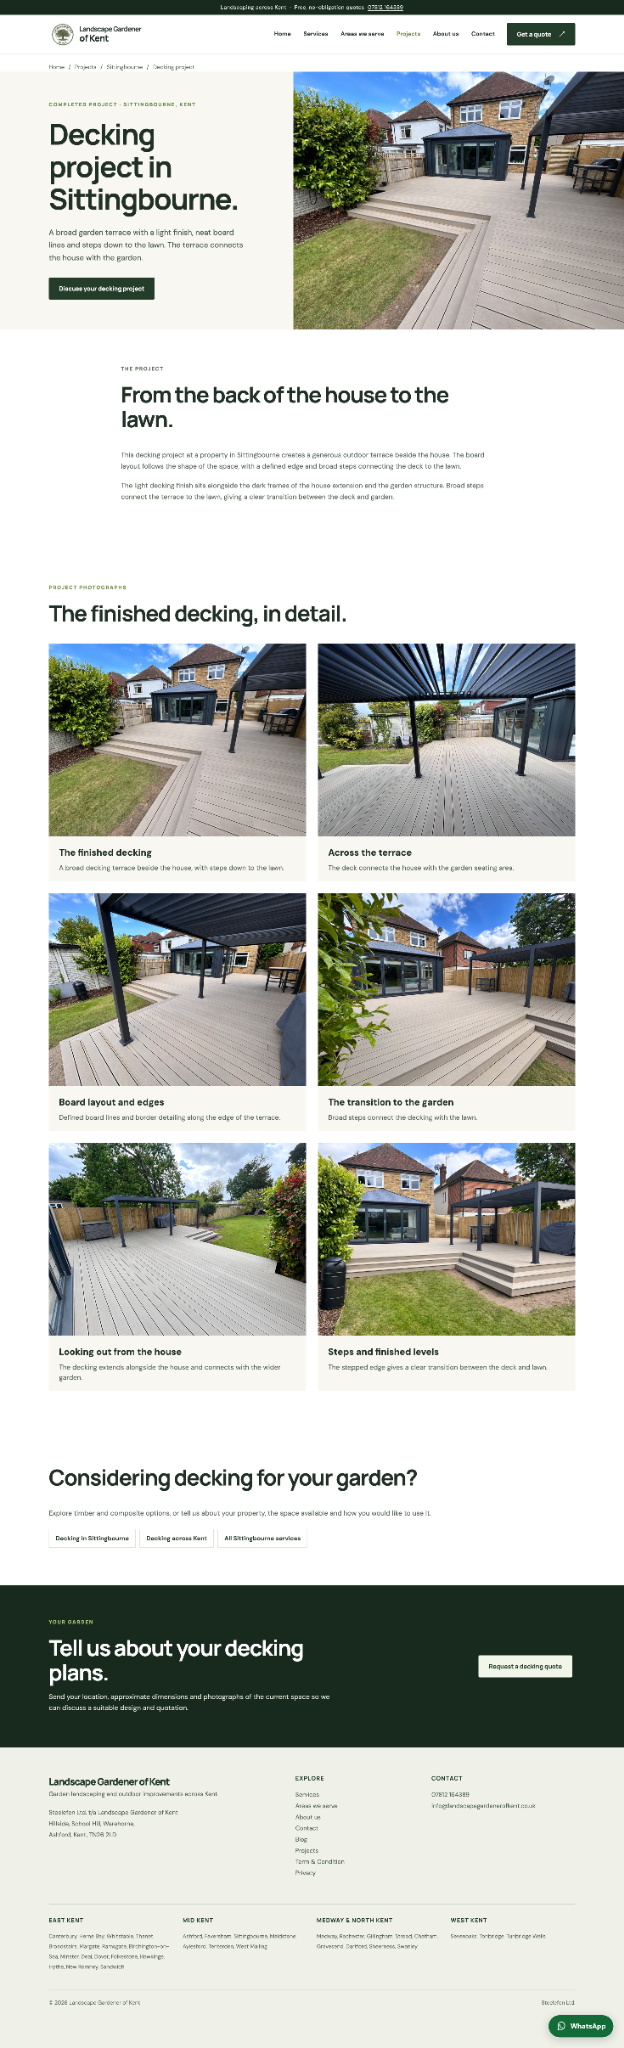
The decking continues into the sheltered seating area.
The perimeter and steps follow the shape of the lawn.
The wider terrace provides room between the house and garden.
Wide treads create the change from deck level to garden level.
Send photos of your garden, approximate dimensions and the change in level you need to accommodate. Mention steps, edge protection and how you want to use the finished space.
Tell us where you are, the size of your space and what you have in mind.