Share the garden
Send the location, photos, approximate dimensions and the result you want. Mention removal work and access restrictions.

Plan the perimeter, steps and handrails as part of your decking layout, with a finish that complements the boards and garden.
Discuss your project
Balustrades define the edge of a deck, while a handrail can support the route along steps. They need to be considered with the deck’s height, use and supporting structure. Appearance matters, but the fixing design and suitability for the location are essential parts of the specification.
For a garden in Folkestone, discuss wind exposure, outdoor fixings and how the area dries after rain. Positioning and material choices should reflect the actual site.
Identify exposed edges, changes in level and the route into the garden. A railing should frame the terrace without making access awkward. Where edge protection is required, the design must meet the applicable requirements for that particular deck rather than being selected purely by style.
Timber or metal designs can create very different appearances. Vertical bars leave views through the perimeter; more enclosed options change the sense of privacy. Discuss the available system, outdoor finish and care requirements alongside your board samples.
Railing posts and connections need adequate support. Fixing into deck boards alone is not a substitute for a suitable structural connection. Existing decks require assessment of the frame and proposed fixing positions before adding or replacing a perimeter system.
The handrail position should follow the route people use between levels. Consider the width of the steps, furniture access and how the handrail starts and ends. Planning these details with the staircase gives a more coherent result than adding them after the deck is finished.
The perimeter length, corners, stair sections, finish and frame alterations affect the quotation. State whether the project is a new deck, a railing replacement or an addition to an existing structure. Include photos of the deck edges and underside where safely visible.
Send the location, photos, approximate dimensions and the result you want. Mention removal work and access restrictions.
Discuss the materials, layout and supporting details. Existing structures need assessment before they are included for reuse.
Check what the quotation includes, the proposed finish and any preparation. Confirm the programme for your particular project.
Possibly, following an assessment of the supporting structure and proposed connections. Some decks need frame alterations to accommodate a suitable system.
A handrail provides a surface to hold, often along steps. A balustrade forms a protective perimeter. A design may include both.
Discuss the available railing finishes alongside board samples. The system’s suitability and structural connections should be agreed as well as the colour.
Grey composite boards, black railings and an inset staircase create a practical terrace outside the rear doors.
View the project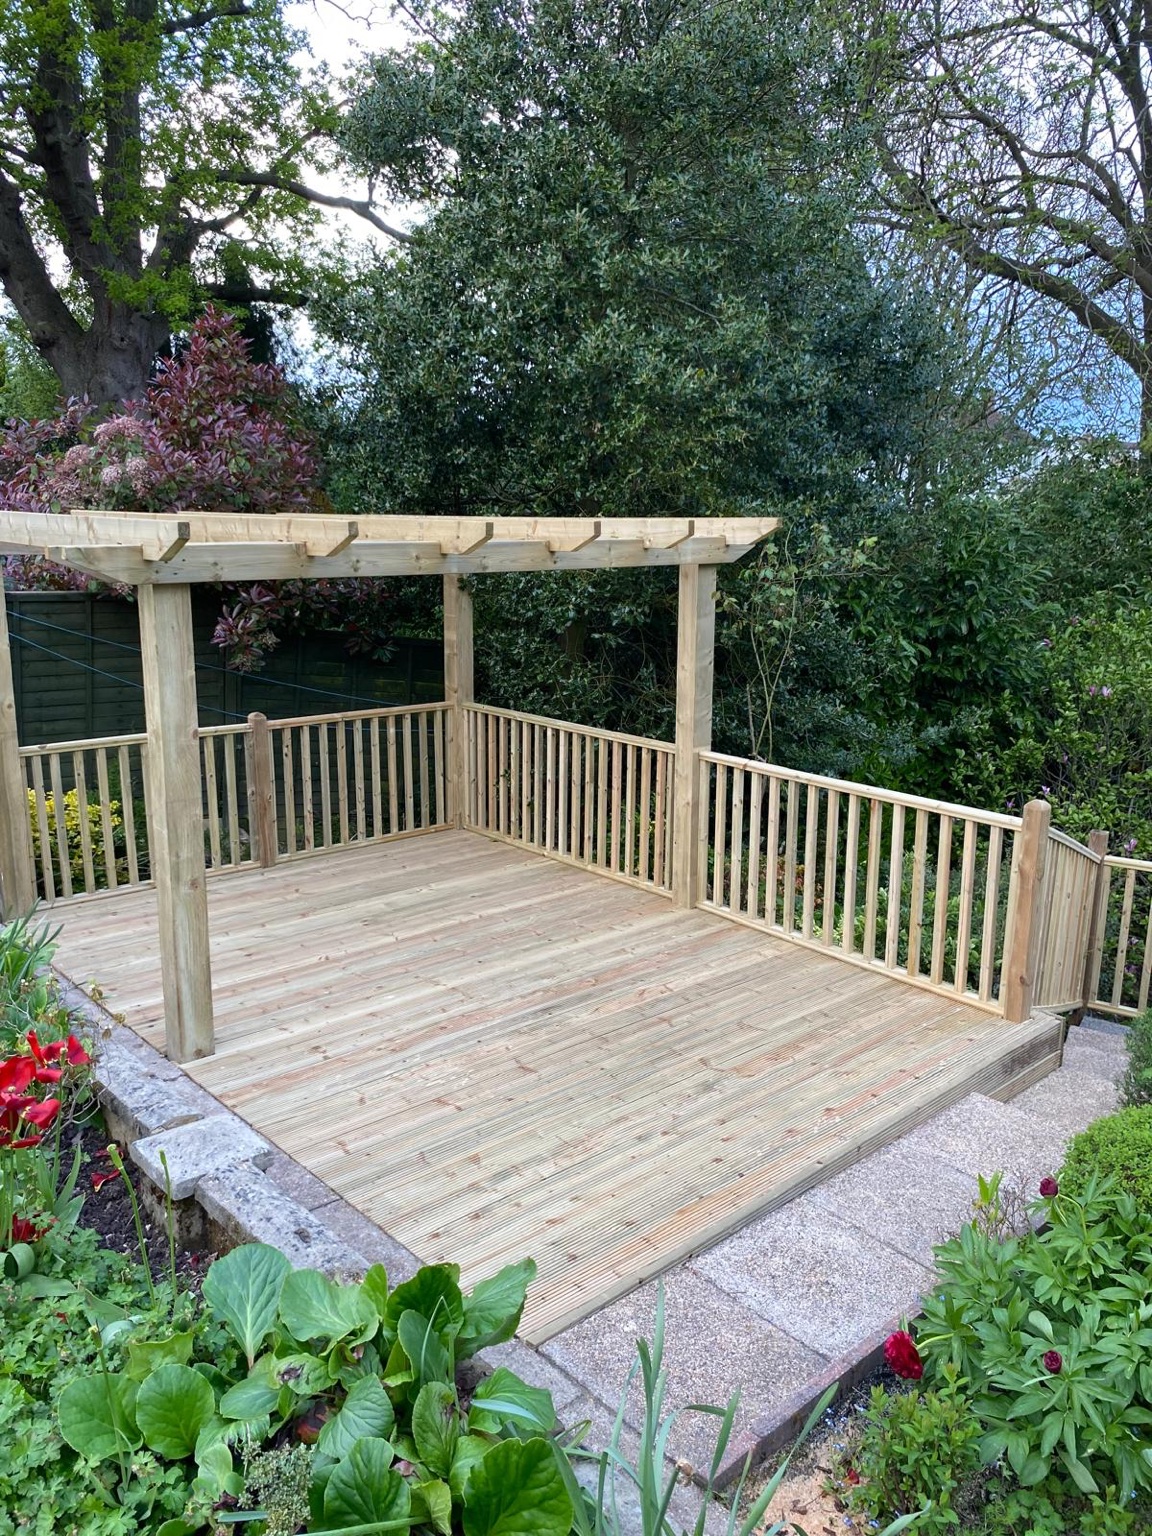
A timber garden platform combines an open pergola with a matching balustrade, set among mature trees and planted borders.
View the project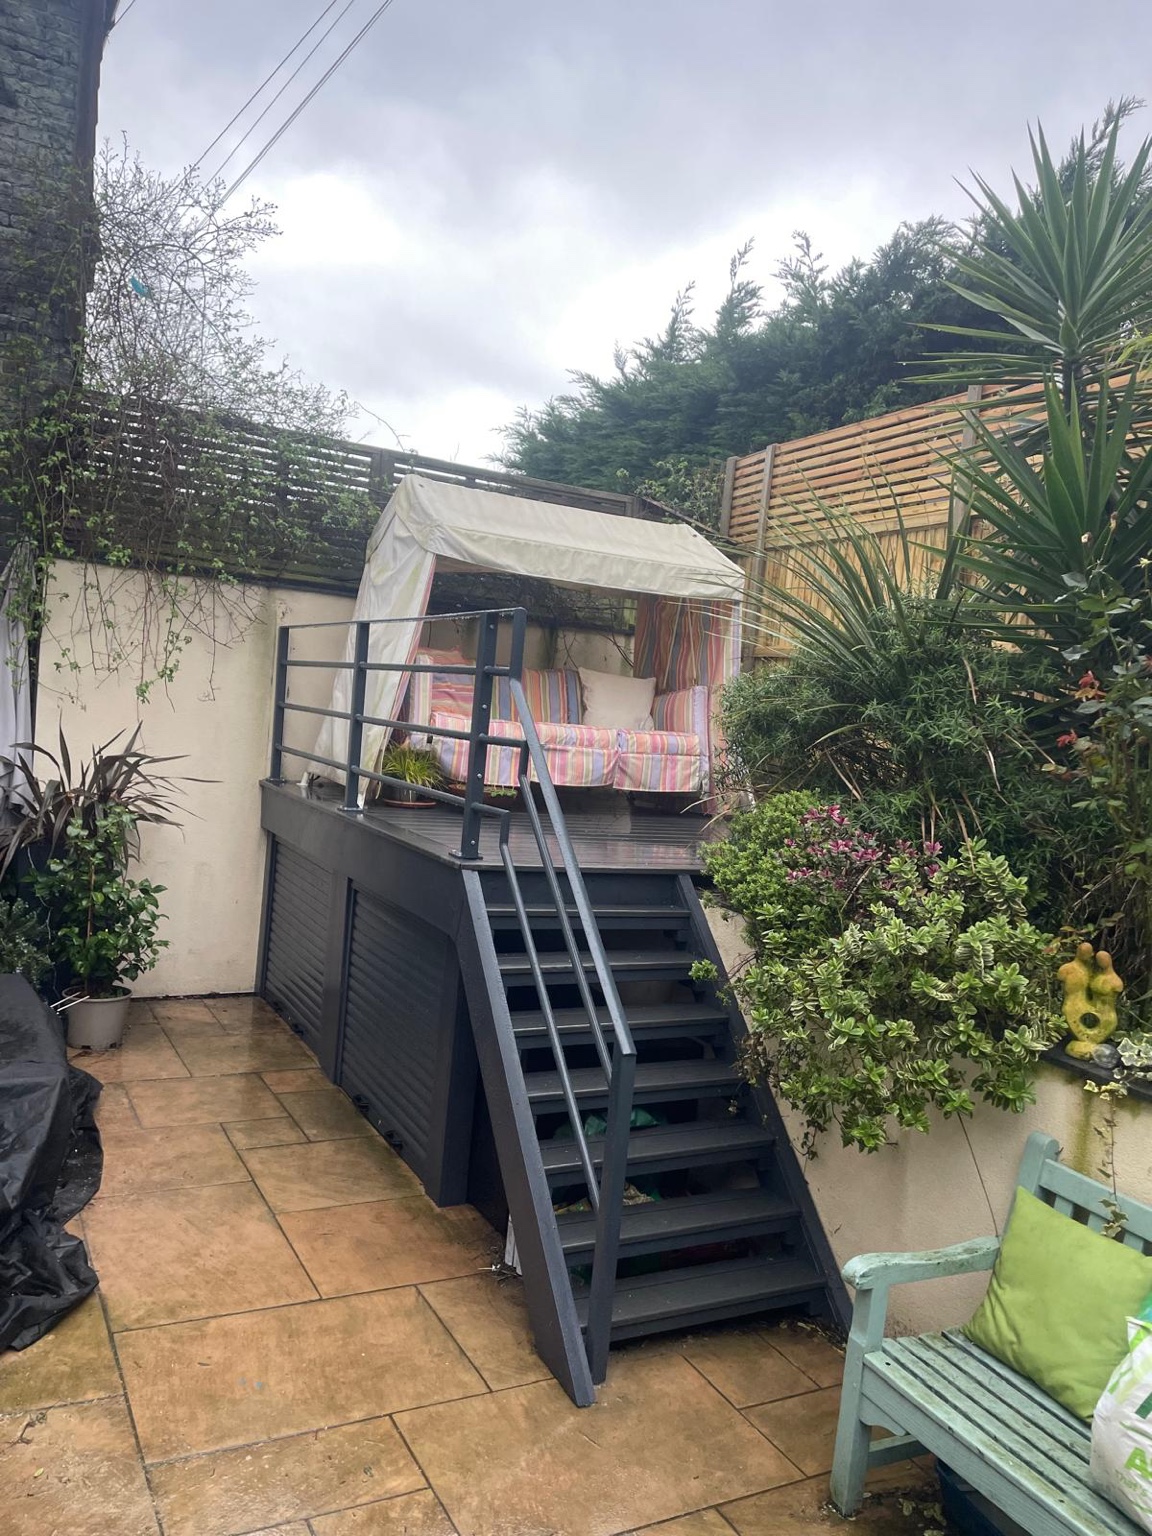
A raised seating deck, stair unit and balustrade make use of a compact Whitstable garden, with custom roller storage below.
View the projectTell us where you are, the size of your space and what you have in mind.