Share the garden
Send the location, photos, approximate dimensions and the result you want. Mention removal work and access restrictions.

Create privacy around your seating area and define the garden boundary with fencing or screening planned to suit your outdoor space.
Discuss your project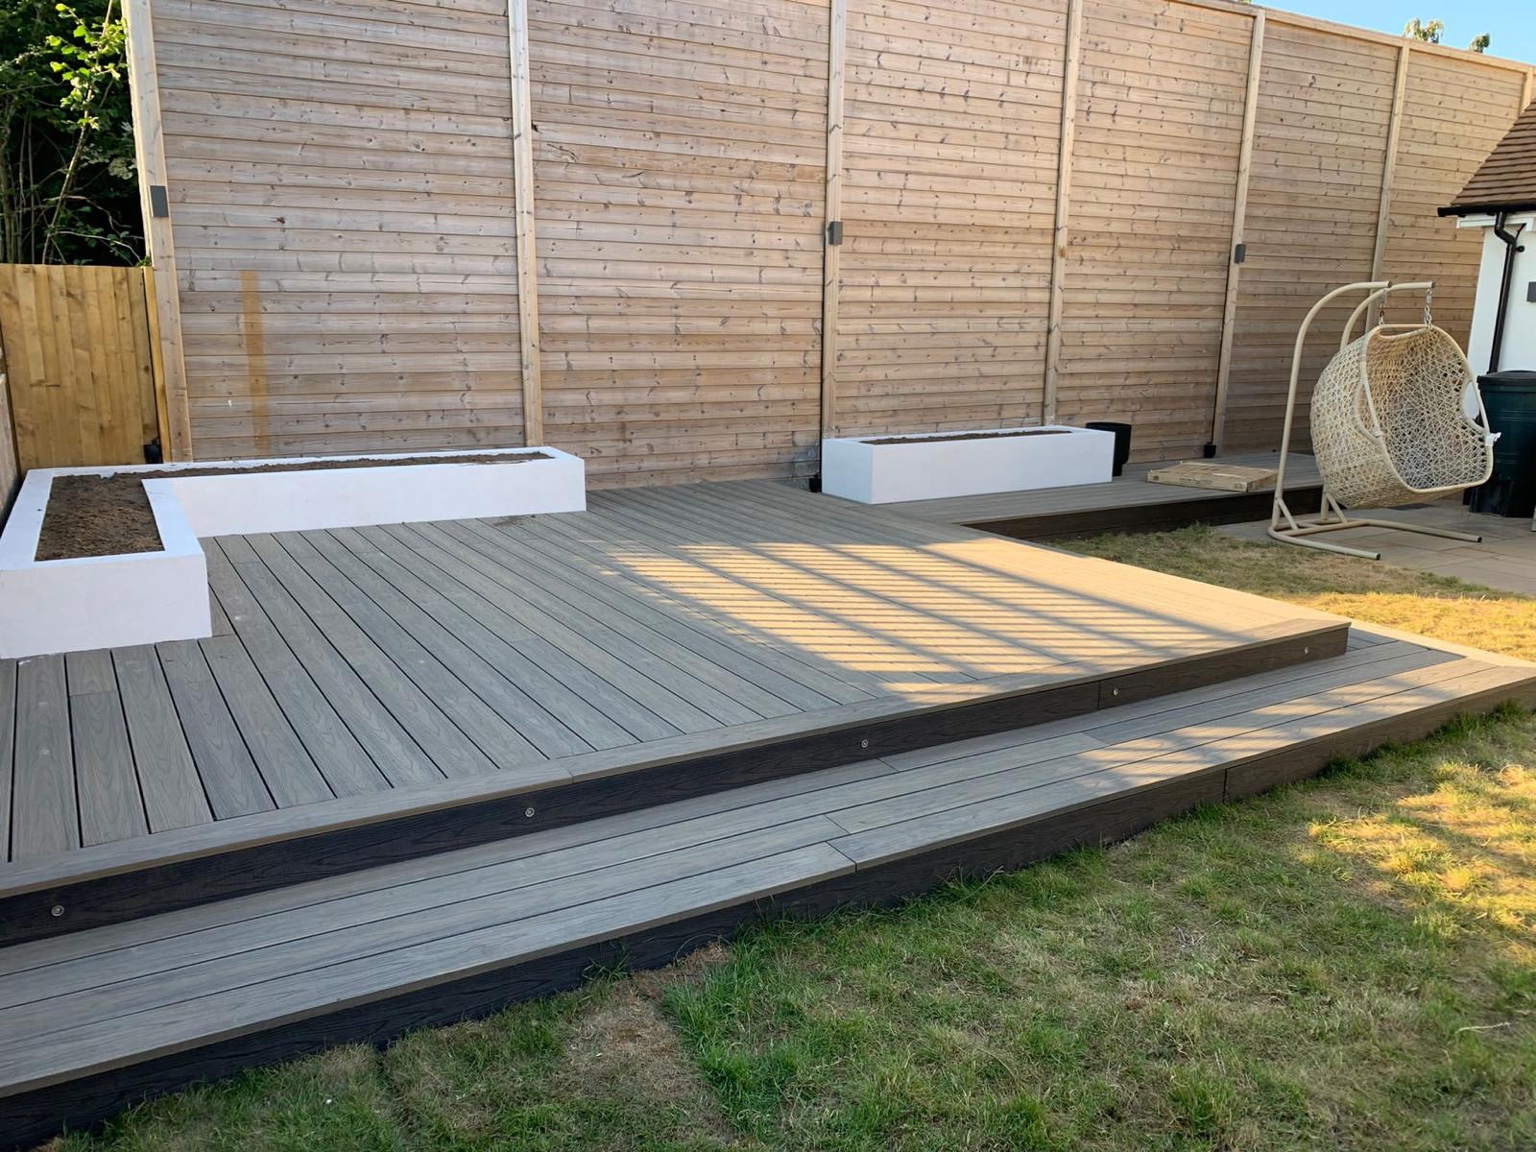
Screening around a deck can make a seating area feel more comfortable and enclosed. Boundary fencing serves a different role, so the first step is to establish what the installation needs to do. Consider privacy, light, views and the relationship with neighbouring gardens before choosing the design.
For your project in Riverhead, measure the access route as well as the installation area. Side passages, nearby doors and space to move materials can influence the layout and work involved.
A screen can be positioned to reduce a particular sightline without enclosing every edge. Think about seated views as well as standing height. Slatted designs allow gaps between boards; their privacy depends on the spacing and viewing angle.
Discuss the proposed timber style, post system, gravel boards where appropriate and any gates. Solid-board and panel layouts have different visual details and replacement arrangements. The useful choice is the one that suits the boundary and the appearance you want to achieve.
Screens and fences catch wind and require appropriate support. A deck-mounted screen needs the supporting frame considered as part of the design. Ground levels, existing posts and nearby roots can affect installation; photos help identify the issues before a site assessment.
Plan corners, changes in level and gate openings together. Keep necessary access clear and think about how the fence meets a pergola, planter or deck edge. Confirm the boundary position and any applicable permission requirements before work starts.
For existing fencing, describe damaged sections, leaning posts and whether the whole run needs replacement. Quote inclusions should identify removal, waste disposal, post specification and finishing work. Access to both sides of the boundary can affect the installation plan.
Send the location, photos, approximate dimensions and the result you want. Mention removal work and access restrictions.
Discuss the materials, layout and supporting details. Existing structures need assessment before they are included for reuse.
Check what the quotation includes, the proposed finish and any preparation. Confirm the programme for your particular project.
It depends on the gaps and viewing angle. Discuss the sightlines you want to screen and compare the proposed layout before deciding.
The deck’s structure and proposed screen supports need to be assessed together. Surface boards alone are not adequate evidence of a suitable fixing arrangement.
Include removal and disposal in the enquiry so they can be stated in the quotation alongside the new fence specification.
Tell us where you are, the size of your space and what you have in mind.